Scyscraper Competition Frankfurt/M.
-
 © Wu Zhao
Wu Zhao -
 © Wu Zhao
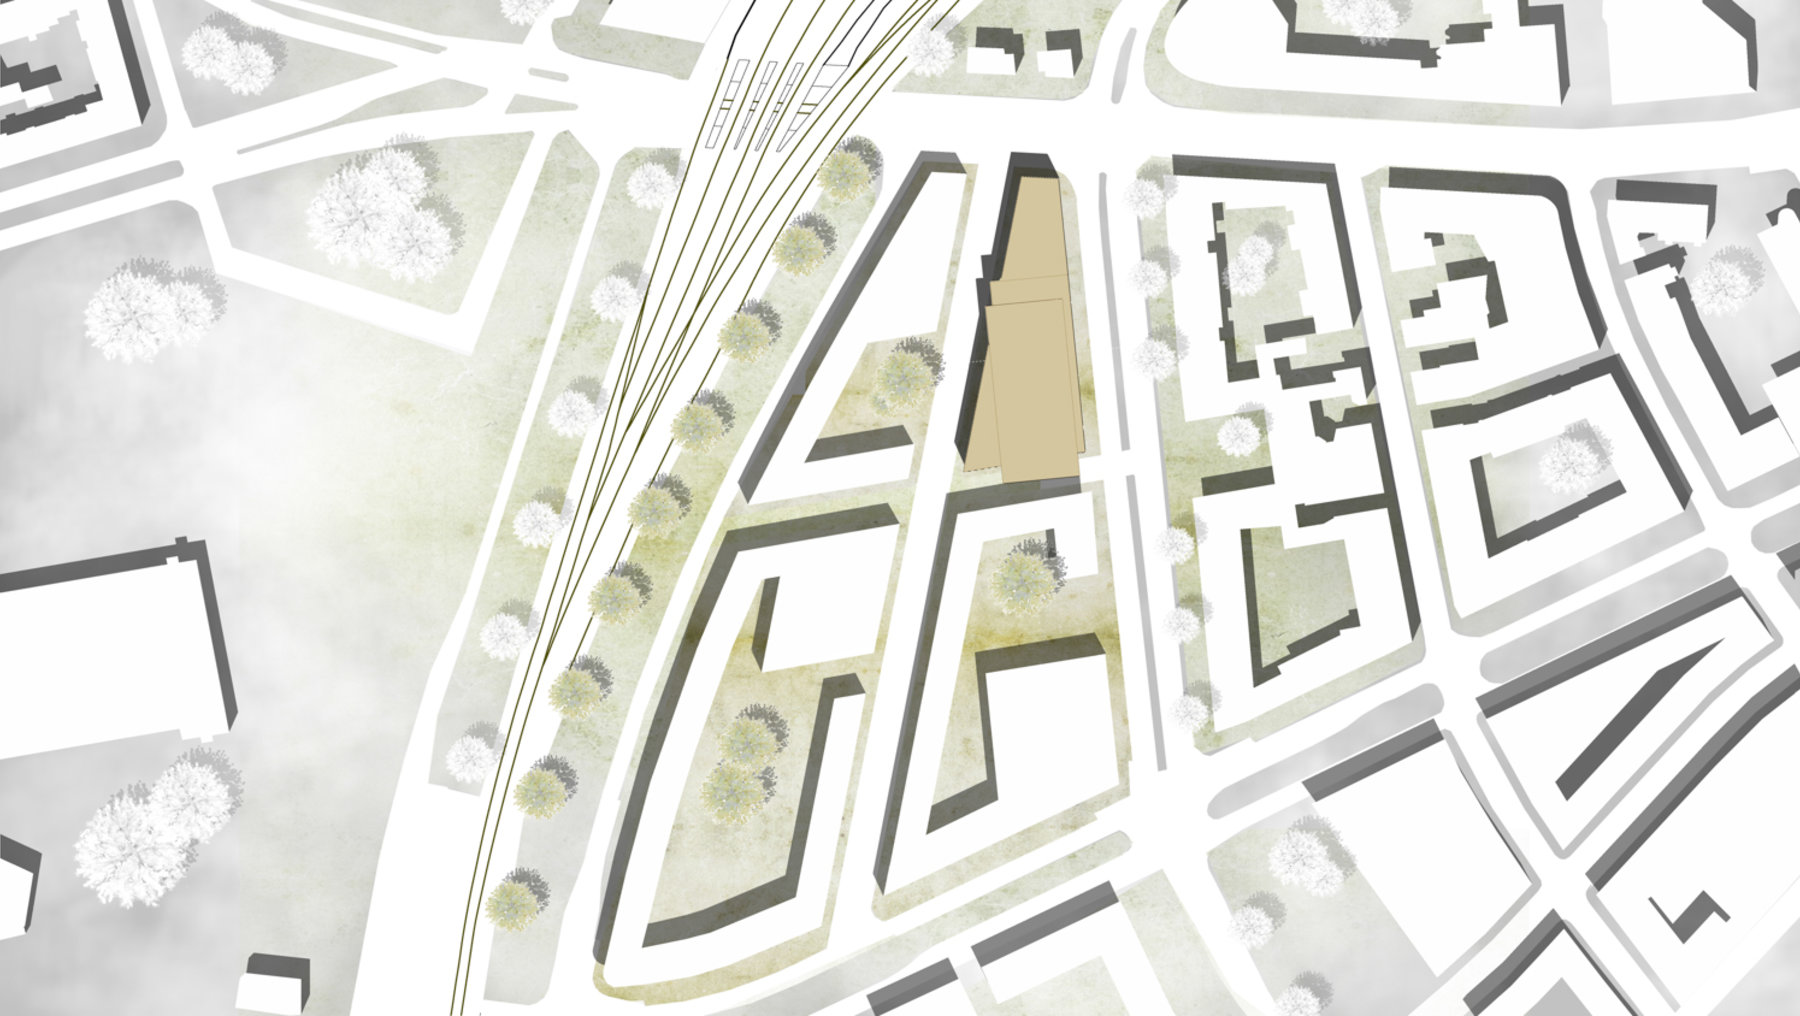
Wu Zhao . Lageplan -
 © Wu Zhao
Wu Zhao -
 © Wu Zhao
Wu Zhao -
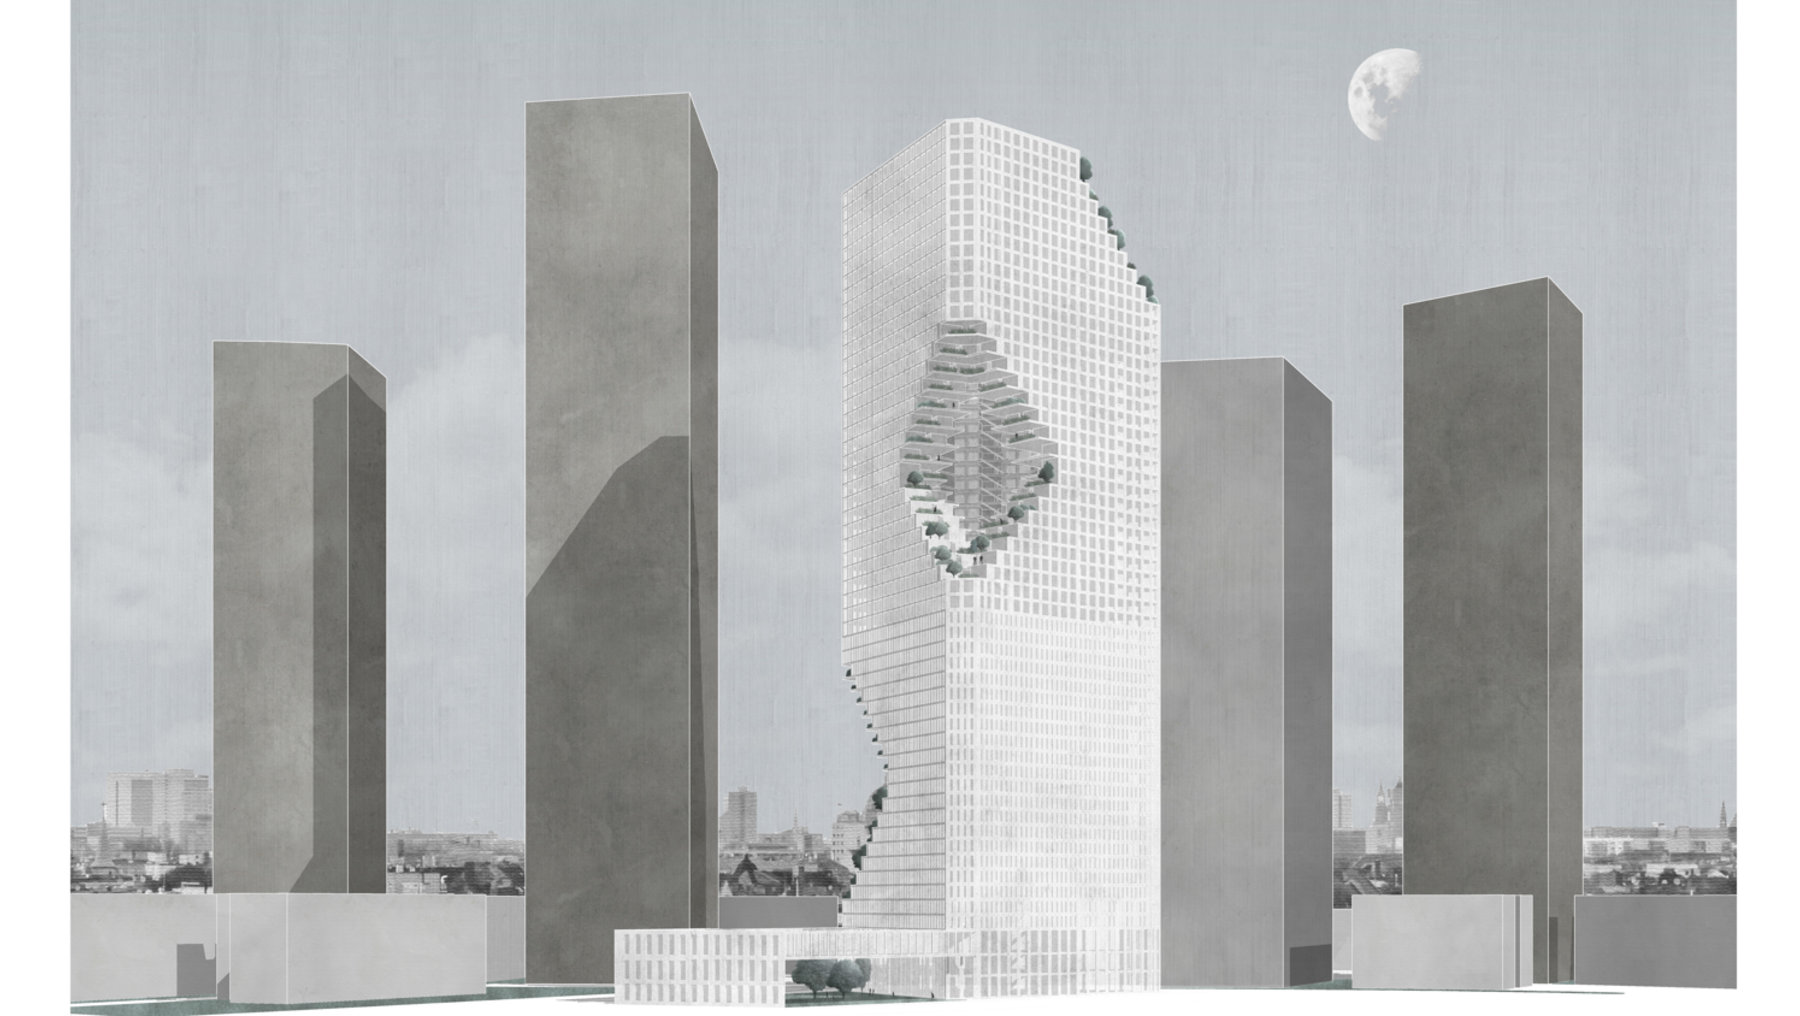 © Zhao Huang
Zhao Huang -
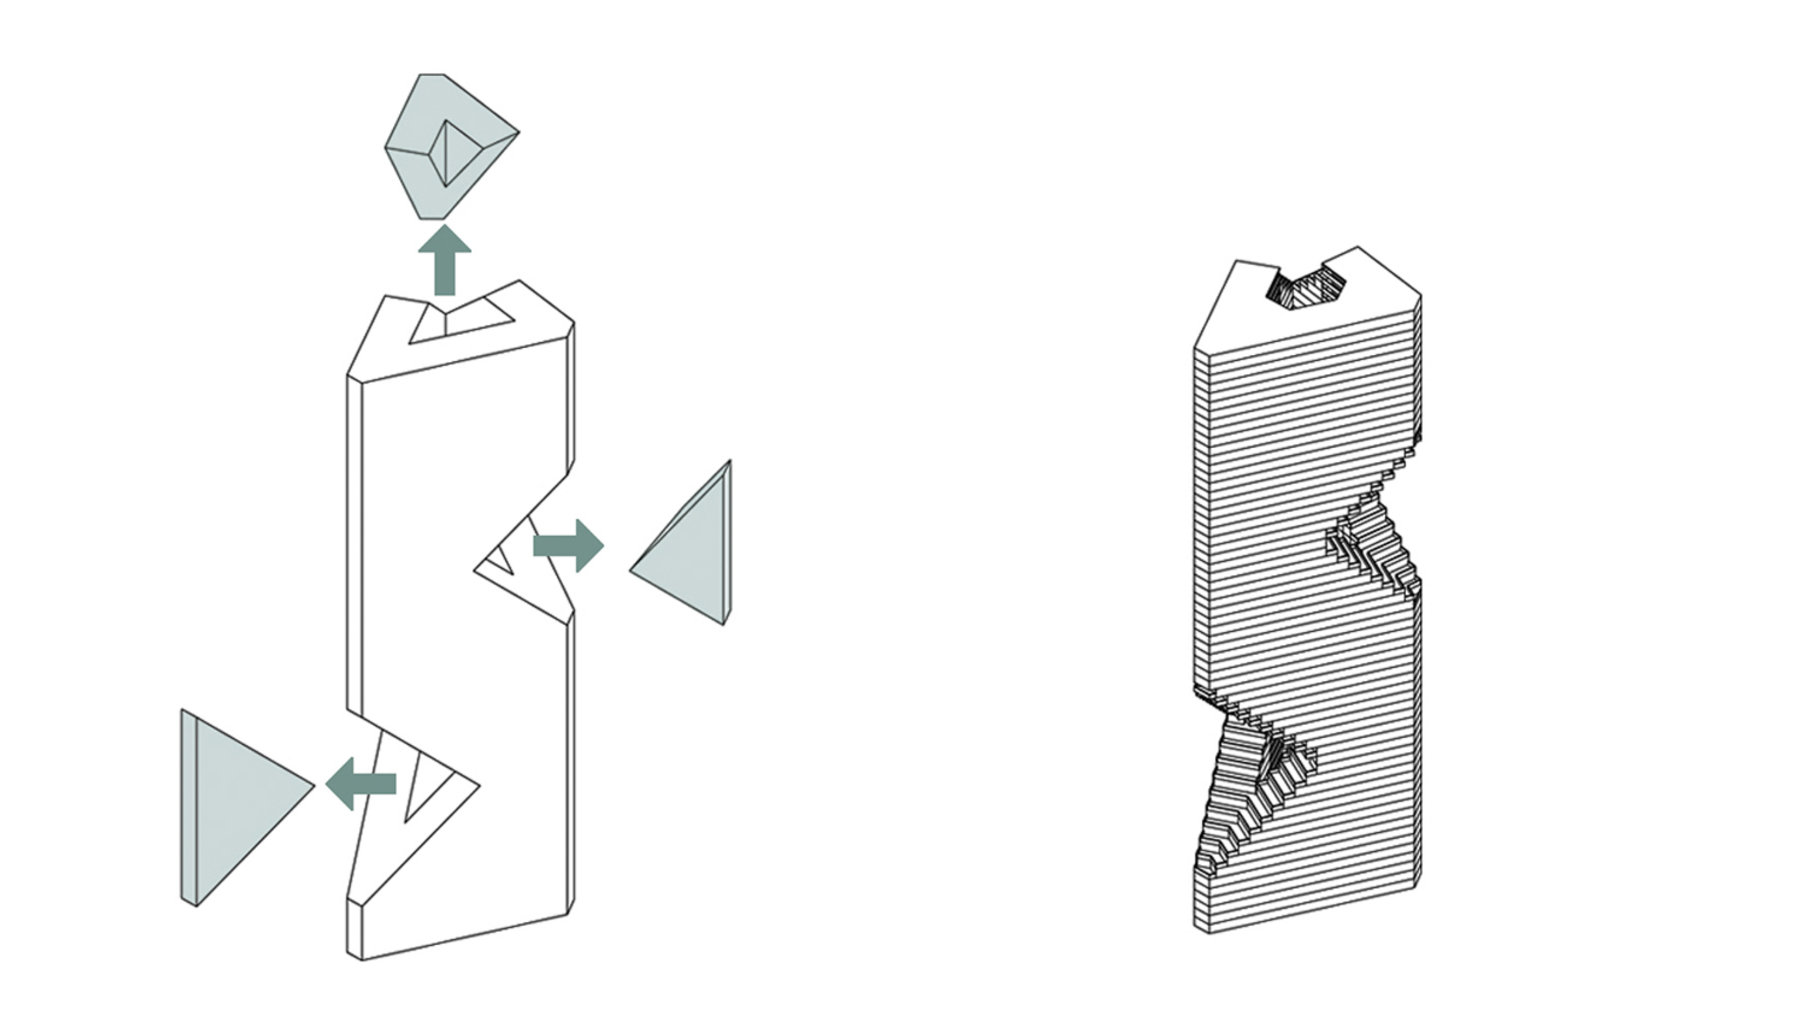 © Zhao Huang
Zhao Huang -
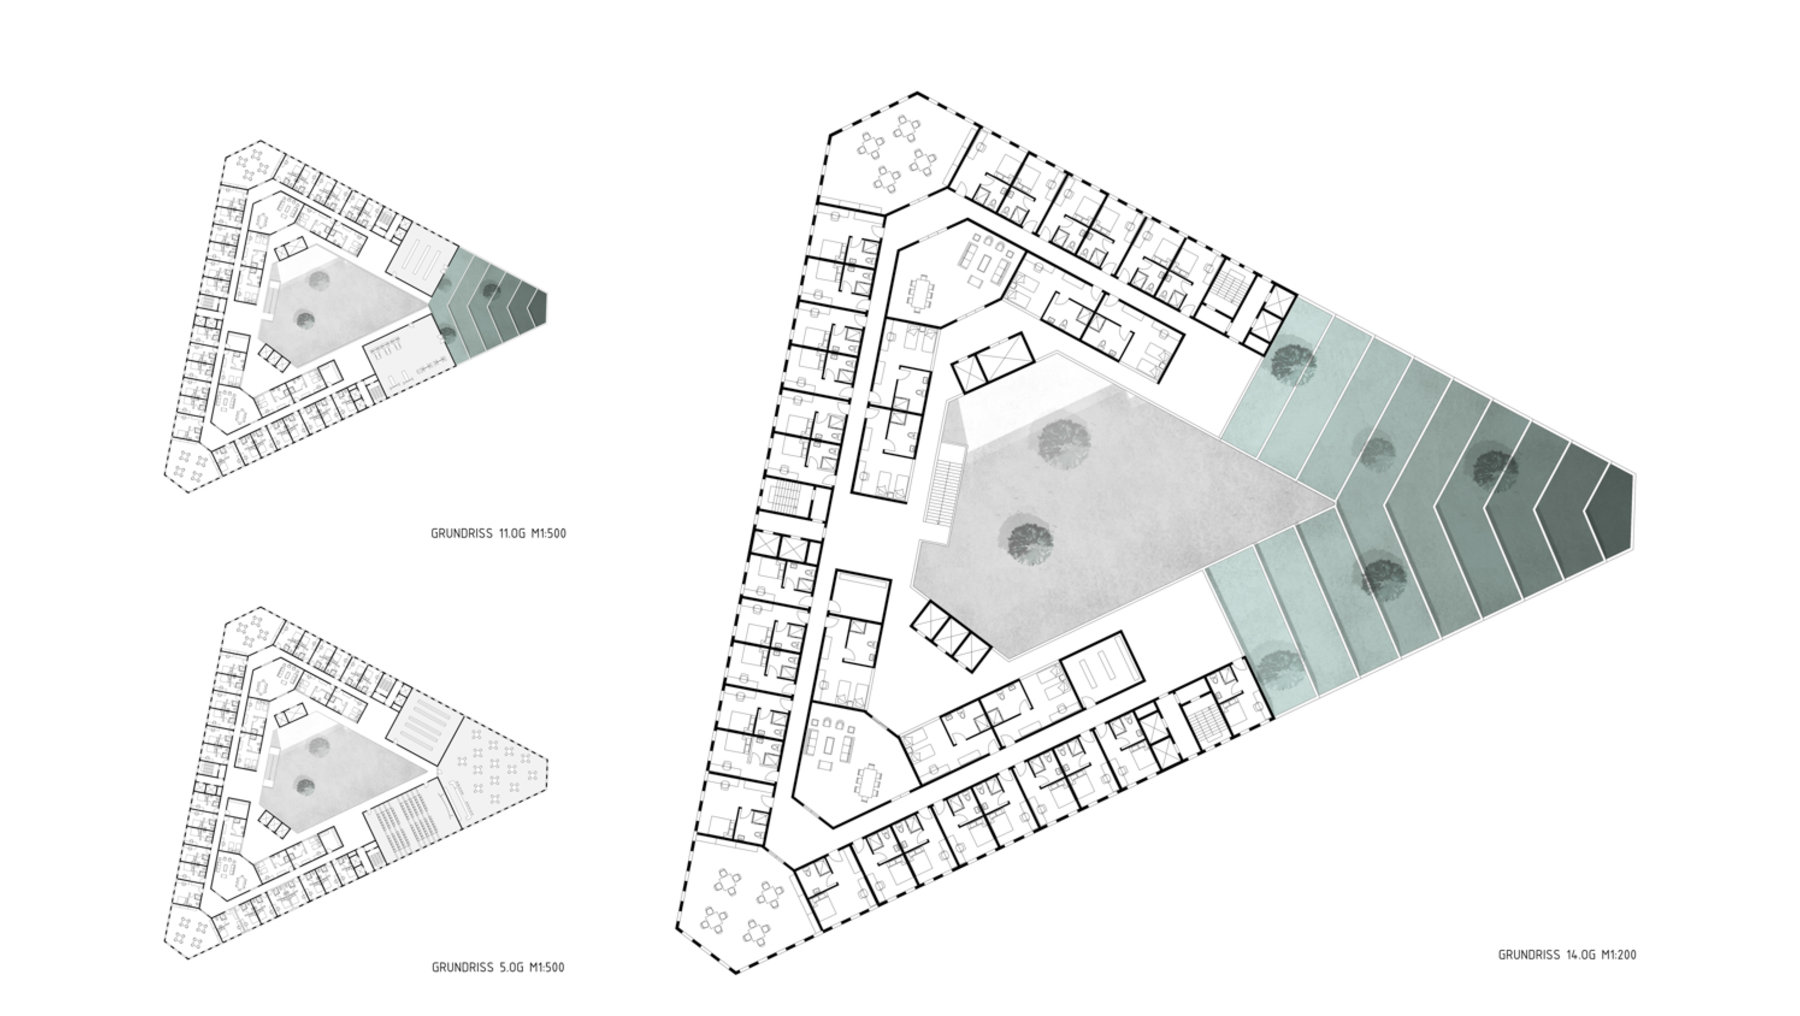 © Zhao Huang
Zhao Huang -
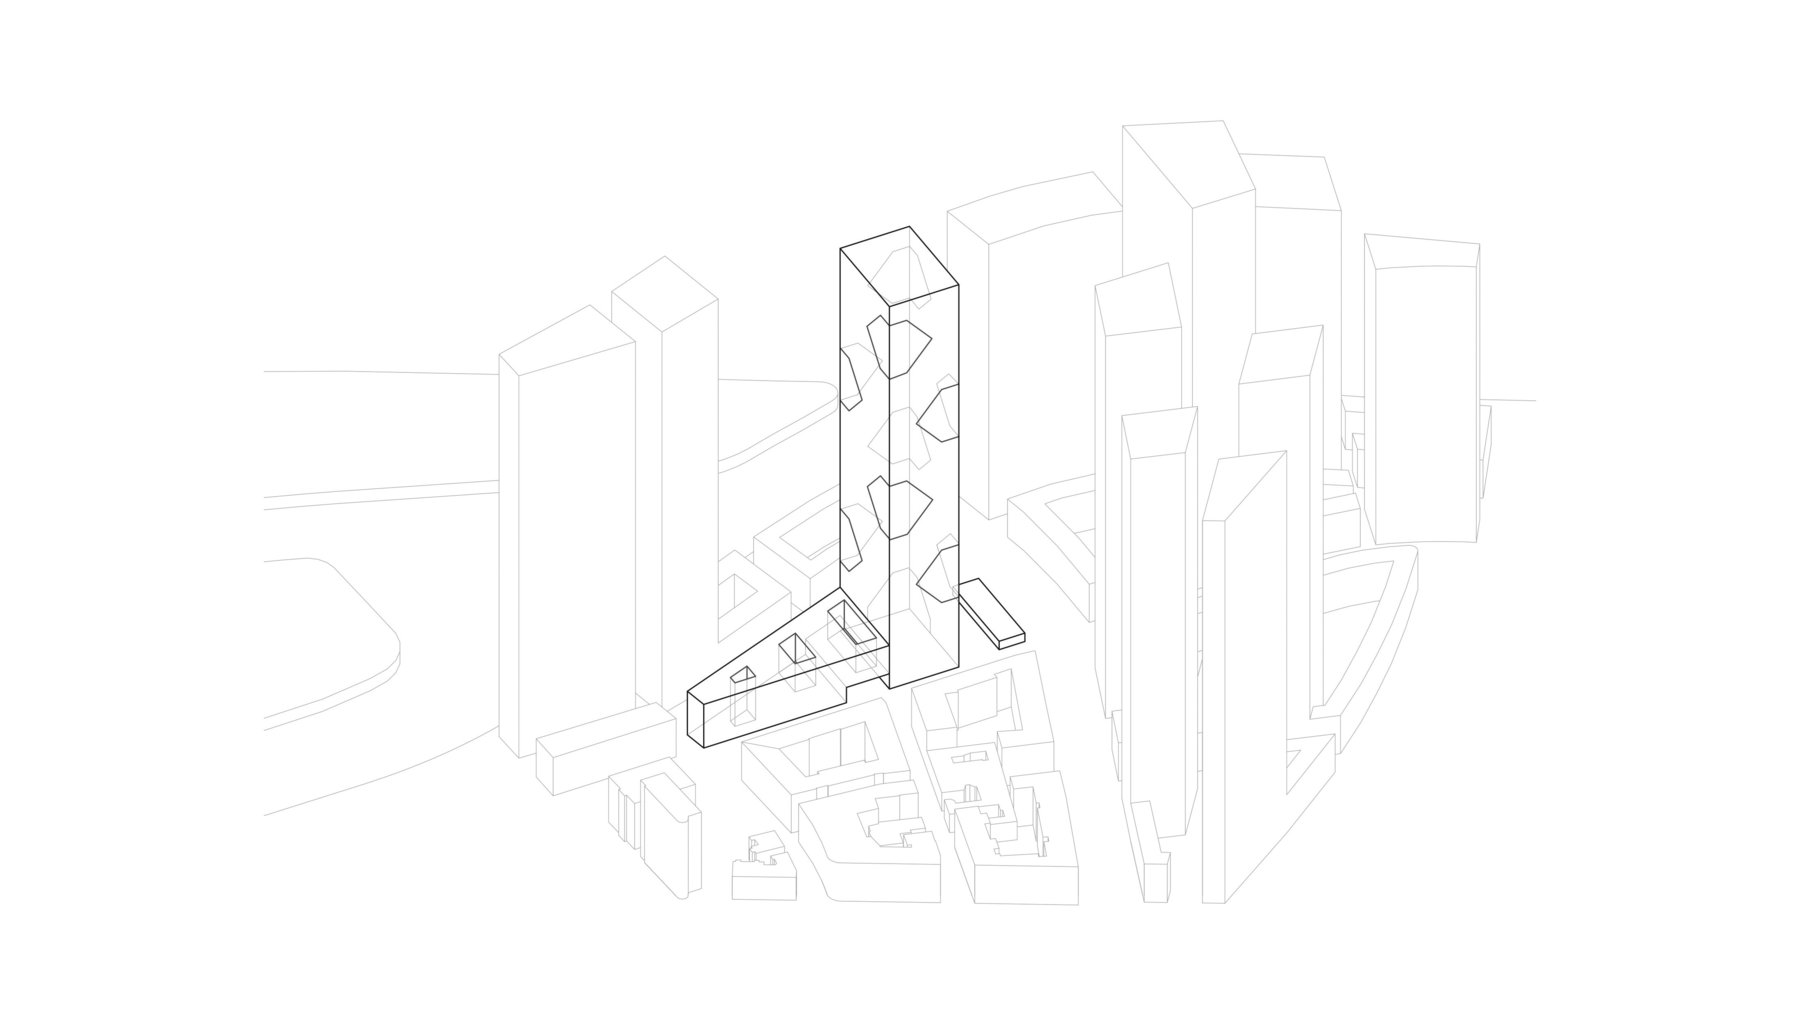 © Maria Luisa Günther, Christopher Jakobasch
Maria Luisa Günther, Christopher Jakobasch -
 © Maria Luisa Günther, Christopher Jakobasch
Maria Luisa Günther, Christopher Jakobasch -
 © Maria Luisa Günther, Christopher Jakobasch
Maria Luisa Günther, Christopher Jakobasch
Vertical City Frankfurt/M.
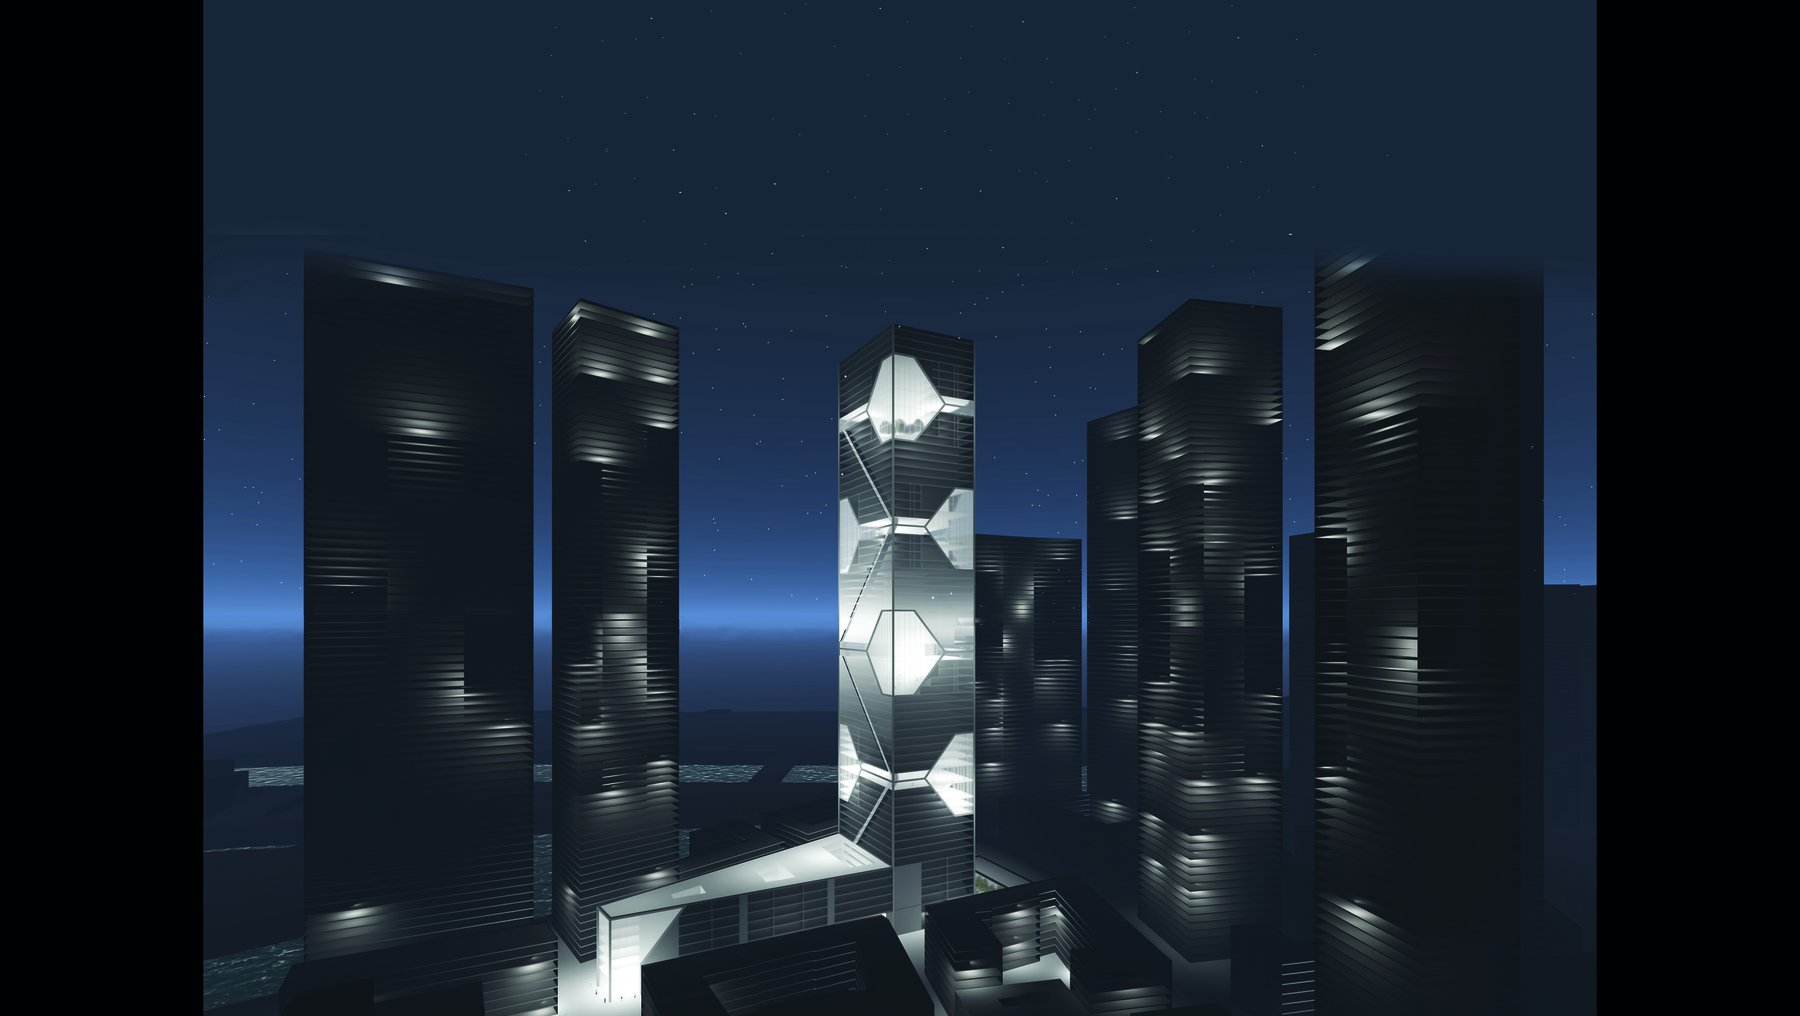
There is increasing uncertainty on the financial markets in the wake of the UK's possible exit from the EU. Many banks and companies linked to the financial sector are planning to relocate parts of their business to other EU countries. Various major European cities are promoting themselves as the new financial center of Europe. Frankfurt/M. is one of them. Urban planning and structural engineering interventions are intended to prepare the city for its potential new role.
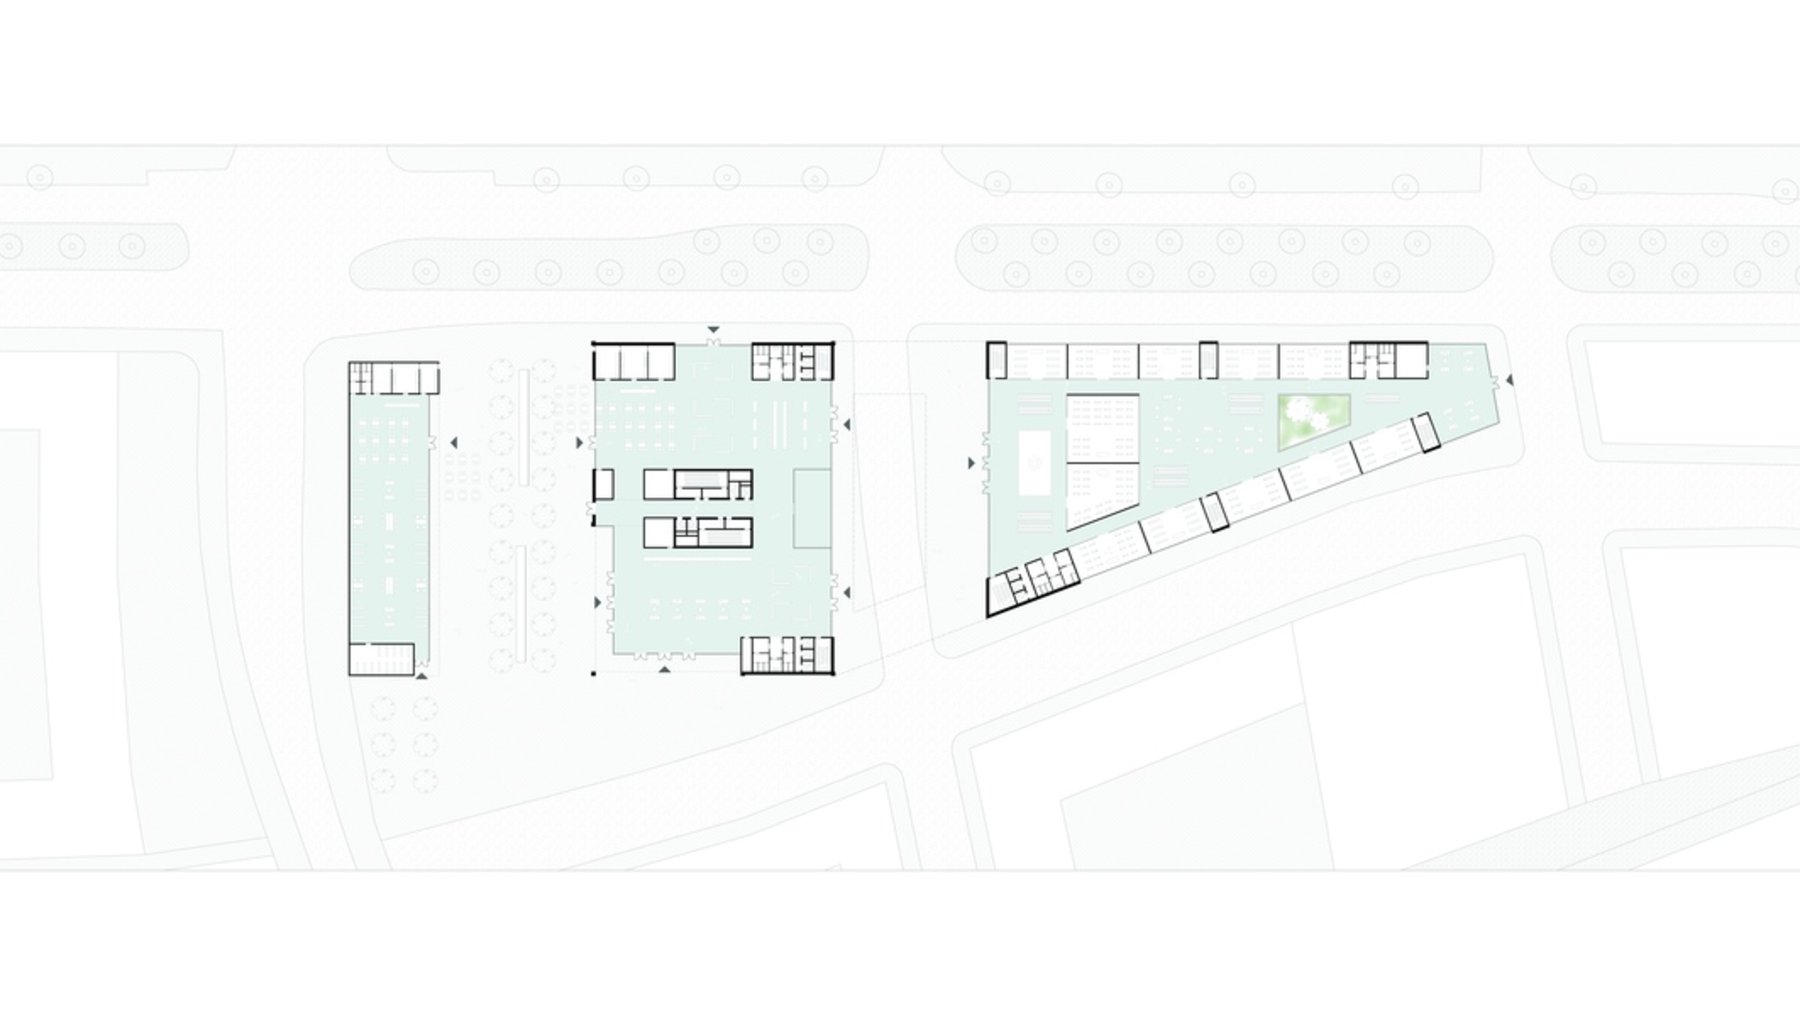
The design task is looking for buildings that are convincing in terms of design and function. They should meet the highest architectural standards and be contemporary, sustainable and future-proof. Visionary thinking is allowed and encouraged. The main aim of the planning is to create a functional link between the site and the surrounding urban structures. The aim is to create a lively urban quarter. Economics were not the focus of the design process.
The planning area is located on the northern bank of the Main in the east of Frankfurt. It borders on the Osthafen. The spatial densification to be planned may include the Osthafen and or the southern bank of the Main. The European Central Bank is located in the immediate vicinity - completed in 2018 by the Viennese office Coophimmelb(l)au.
Selected works will take part in the "eVolo 2019 Skyscraper . Vertical City FFM" competition.
Semester projects
Design concept by Zhao Huang
Design concept by Maria Luisa Günther and Christopher Jakobasch
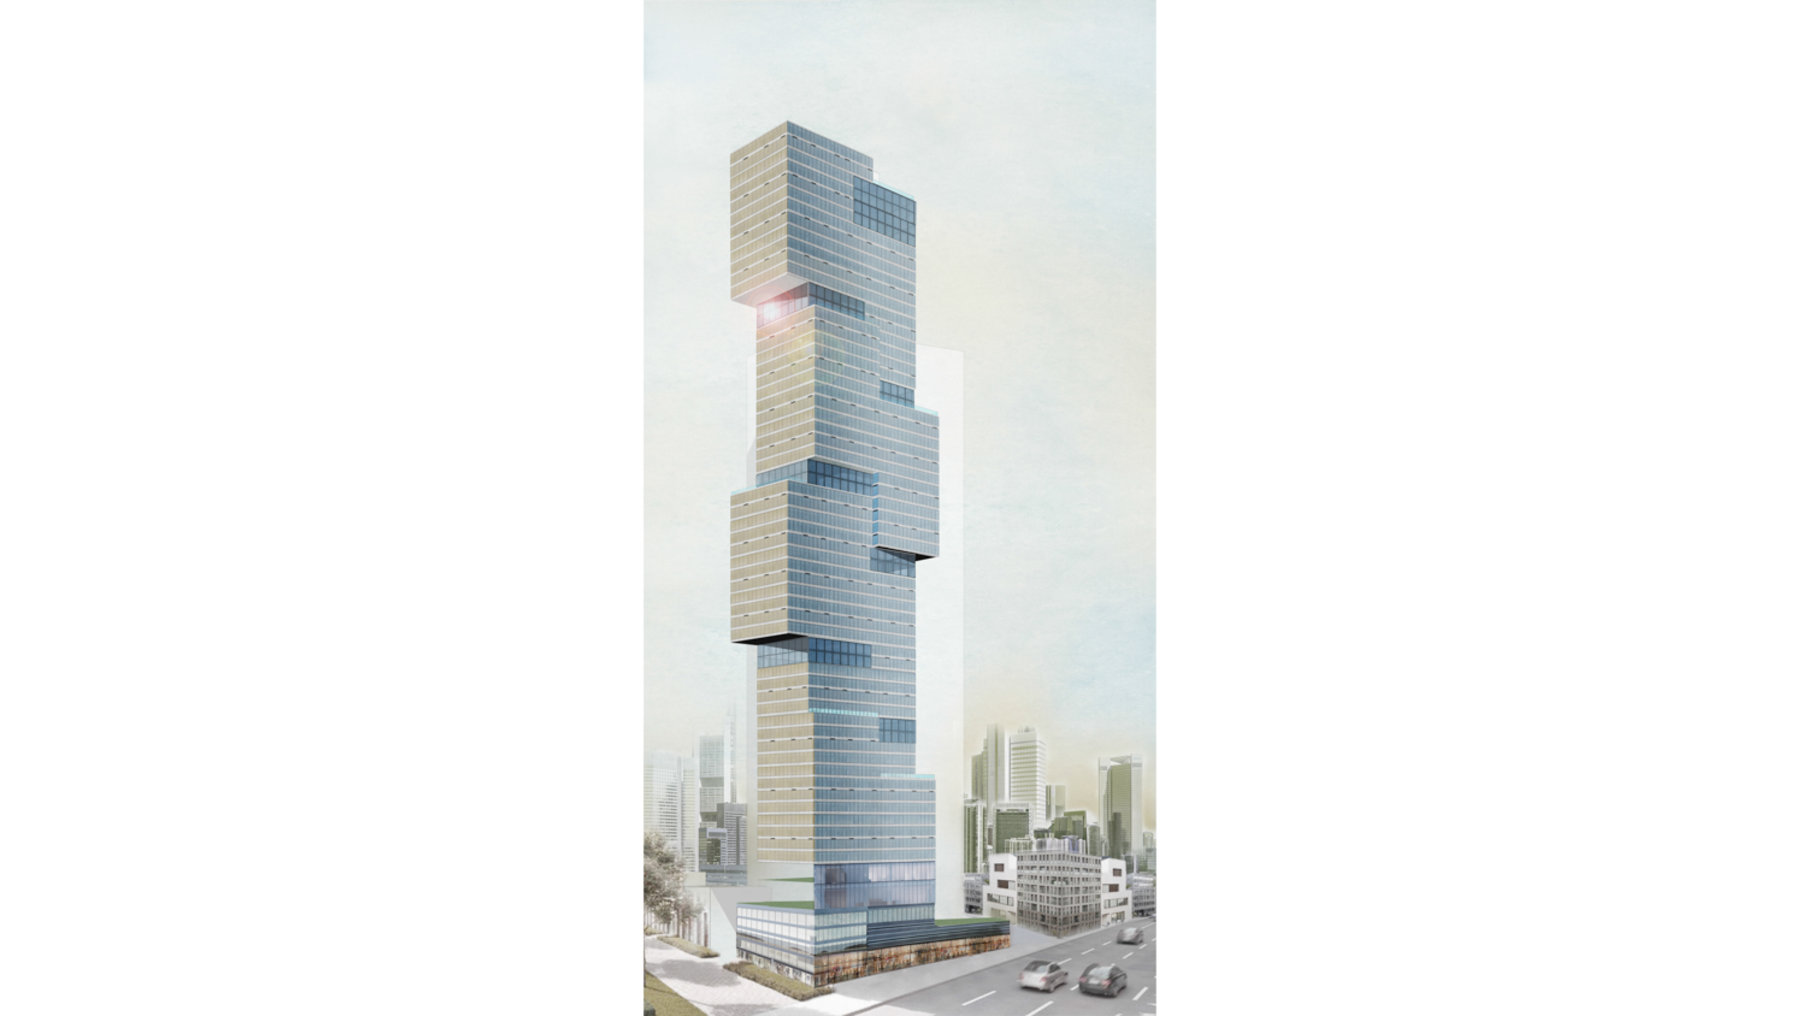
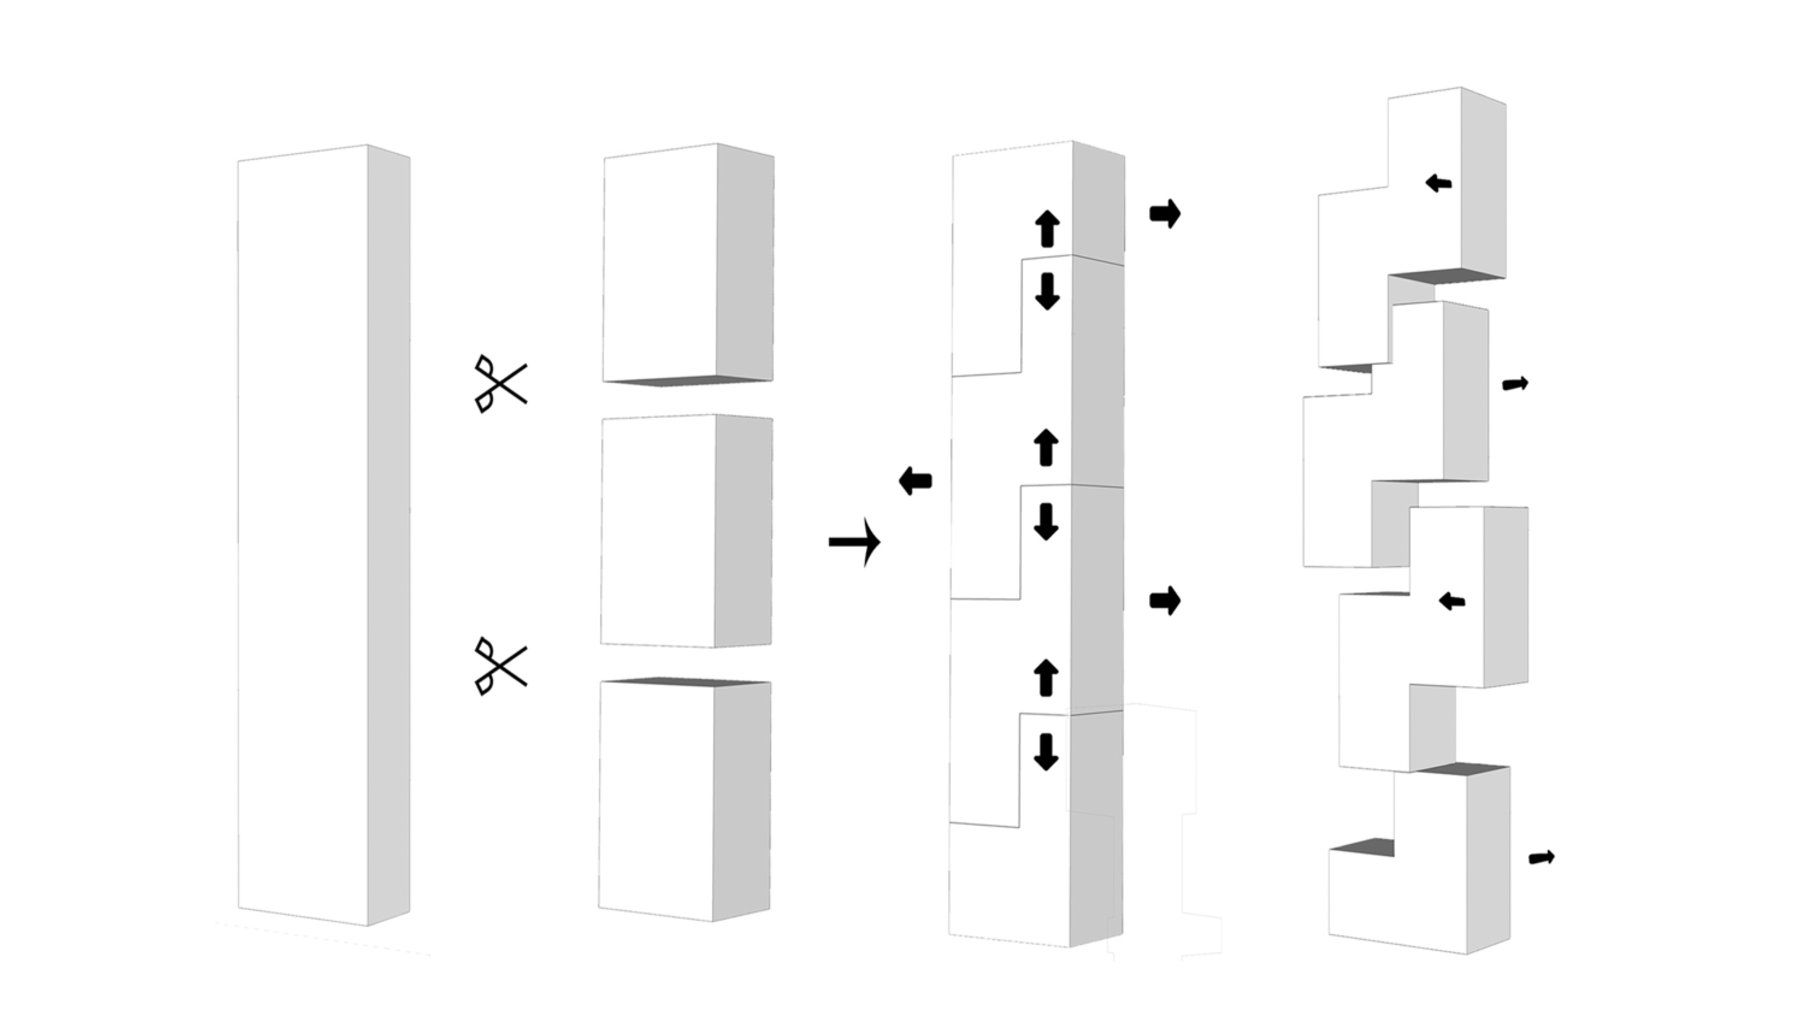
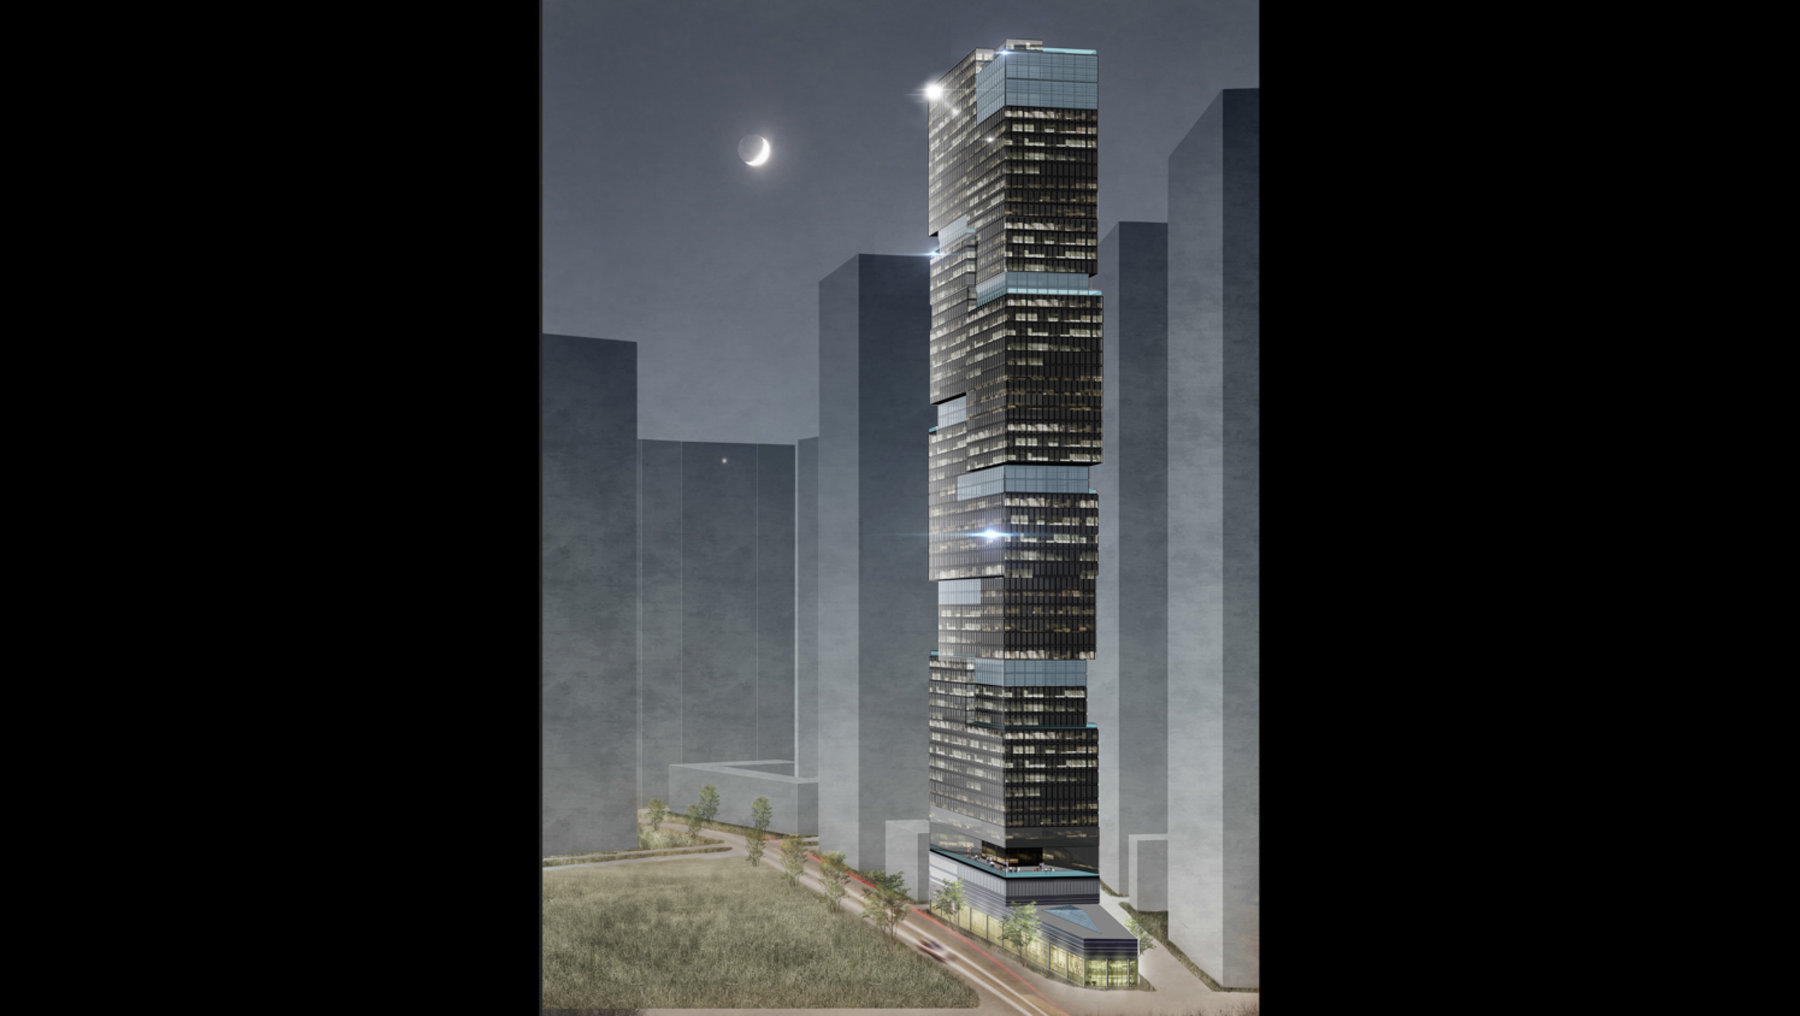
Design concept by Wu Zhao

