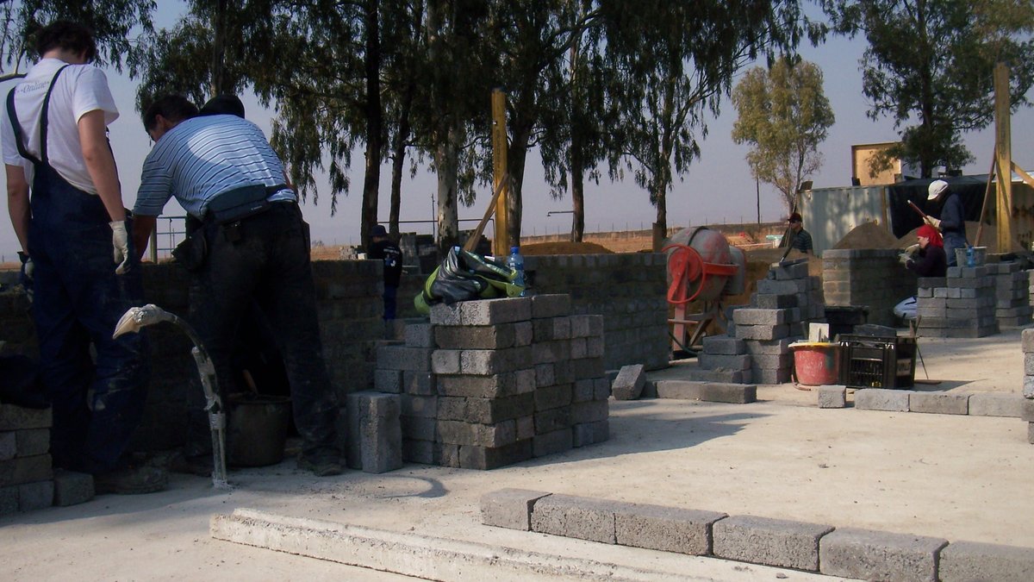
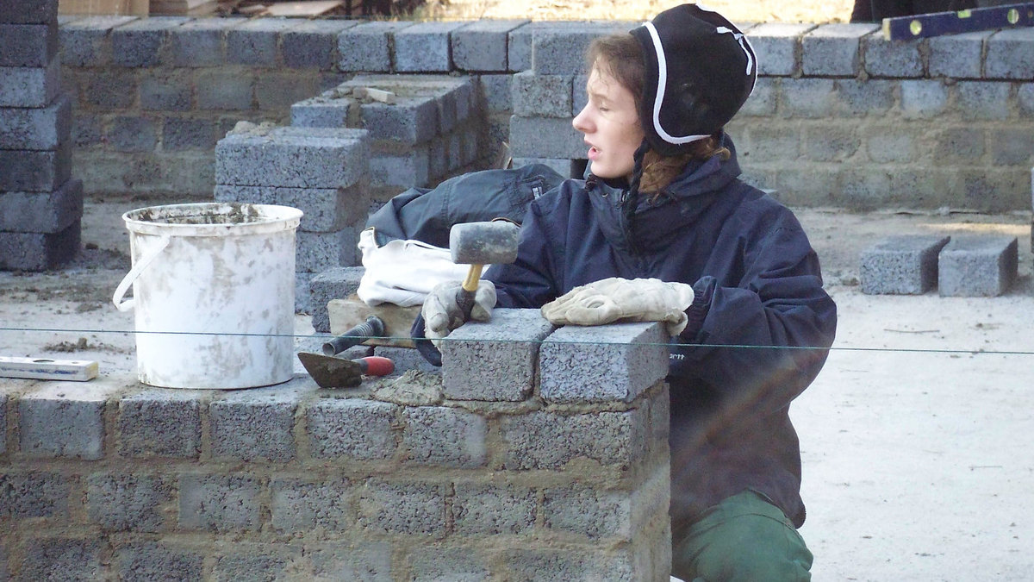
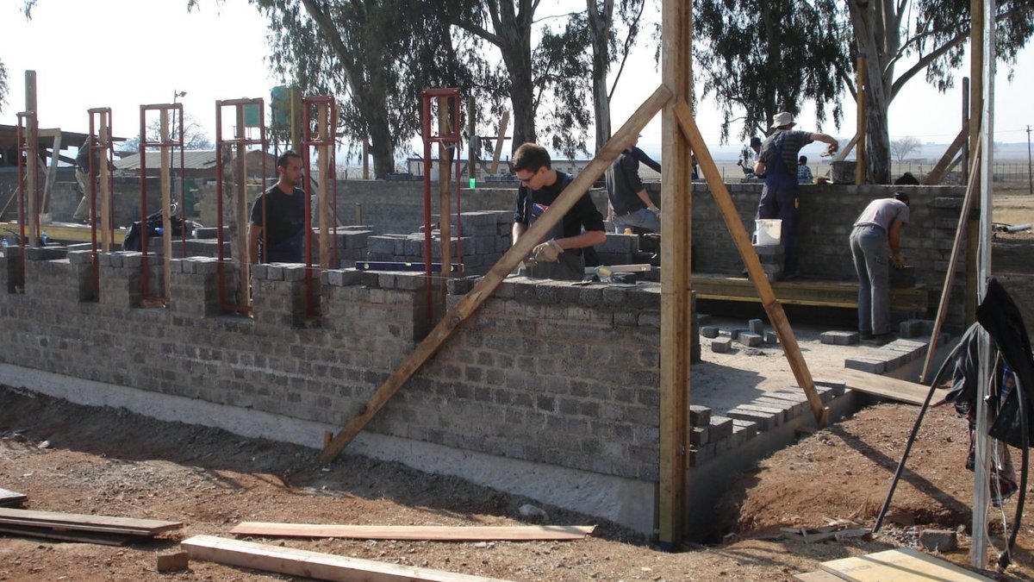
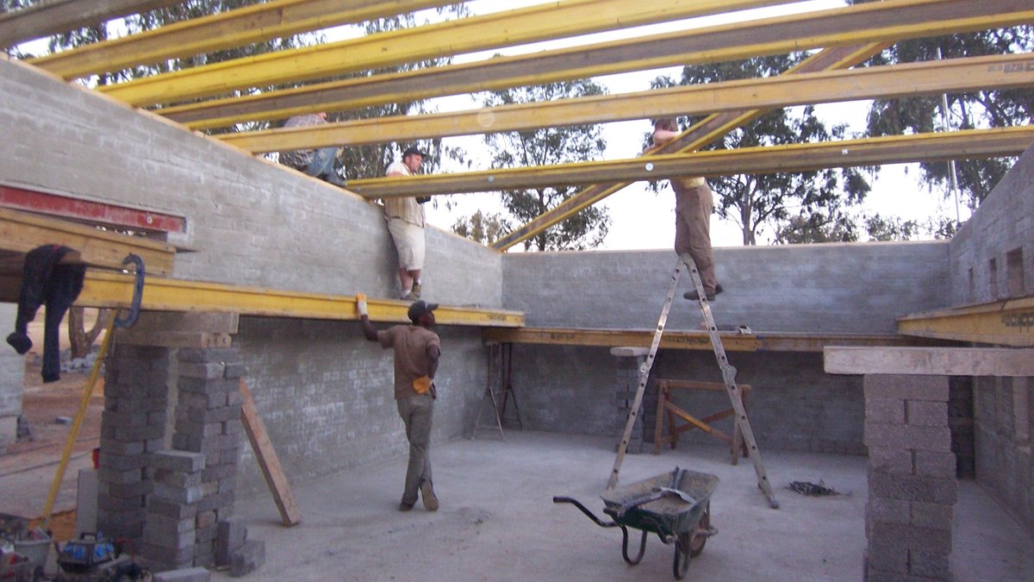
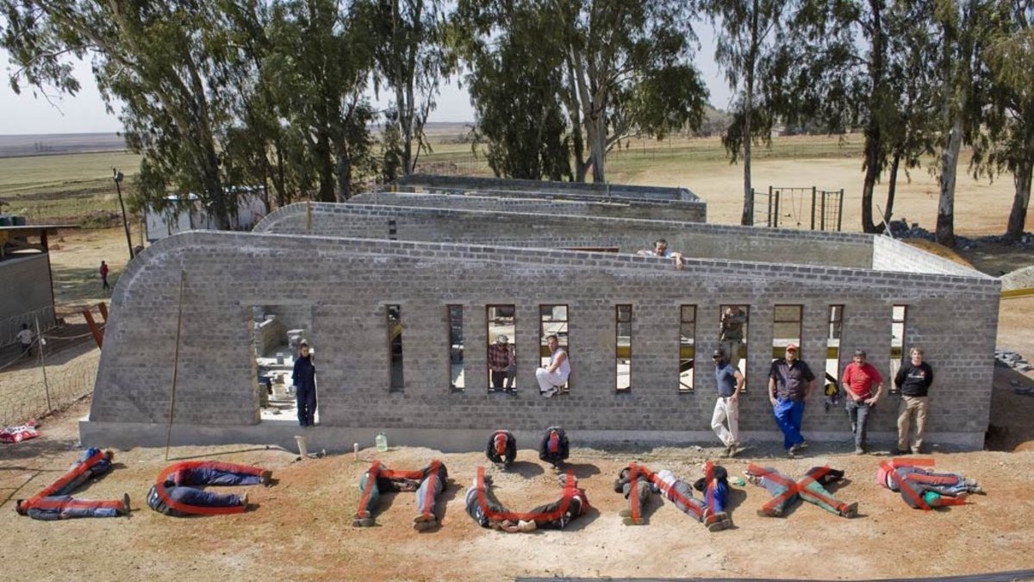
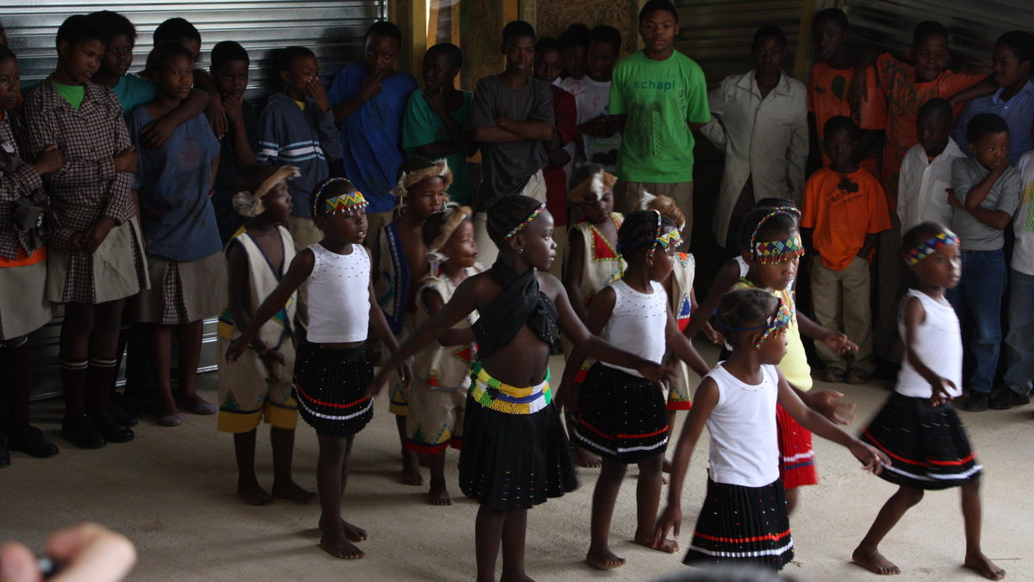
"Ithuba" Project, South Afrika 2009
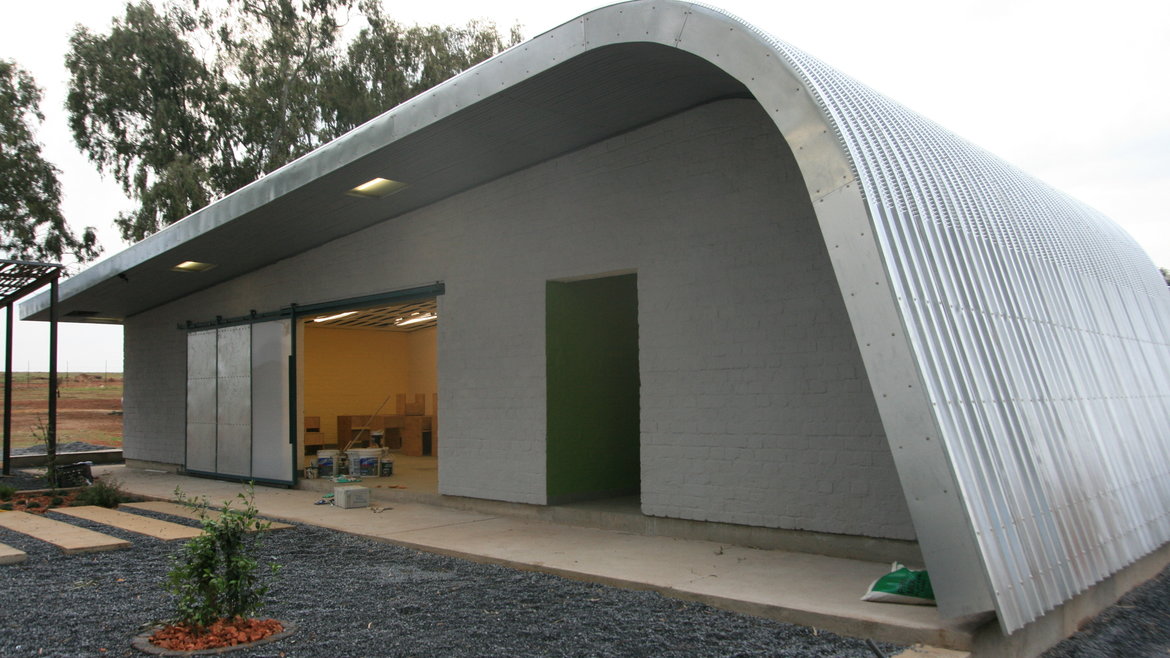 © Hochschule Anhalt
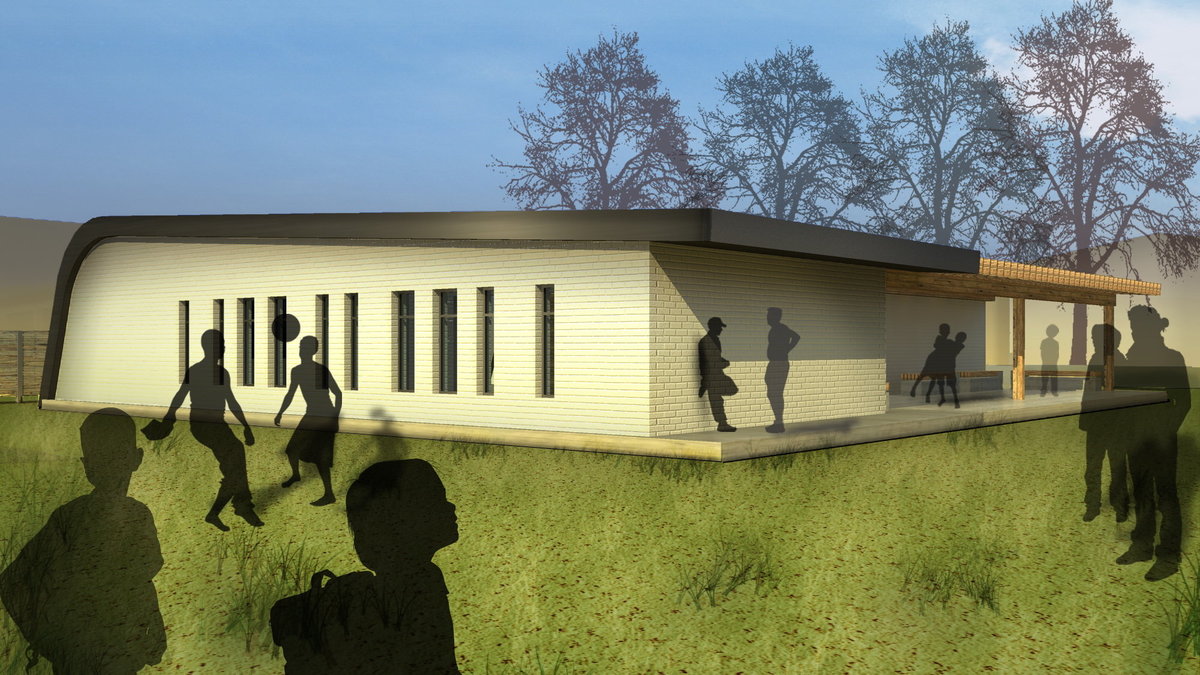
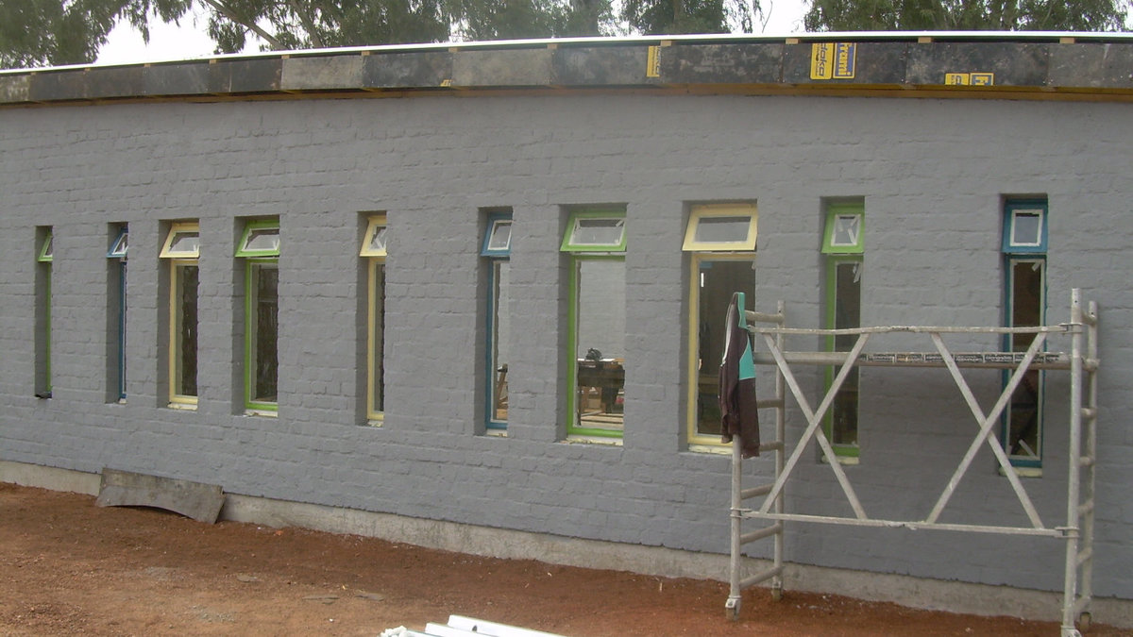
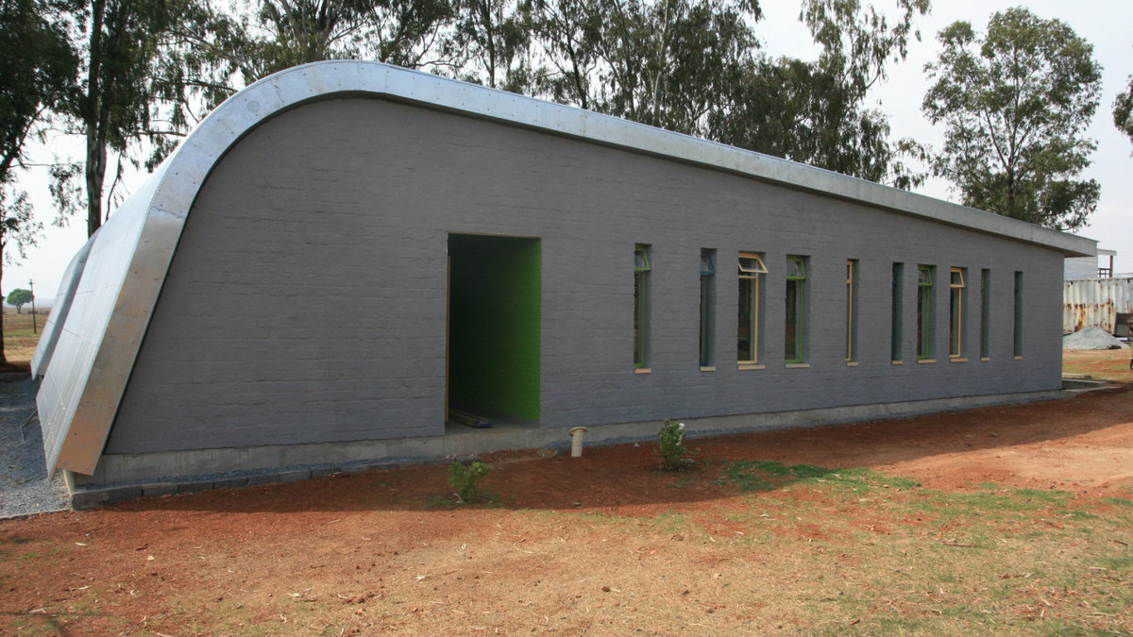
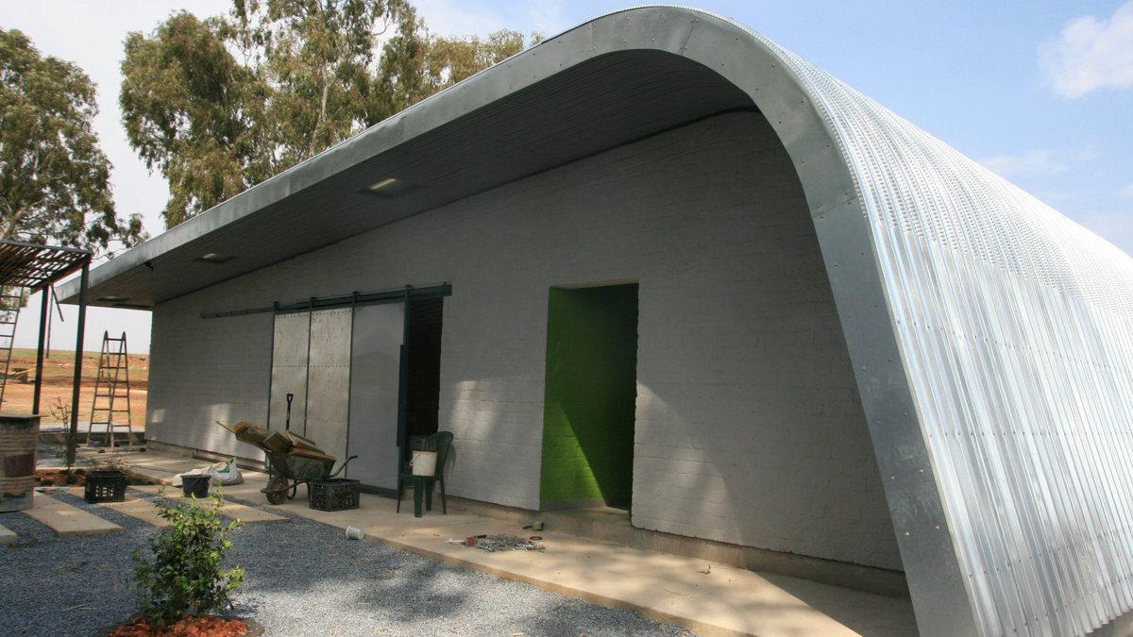
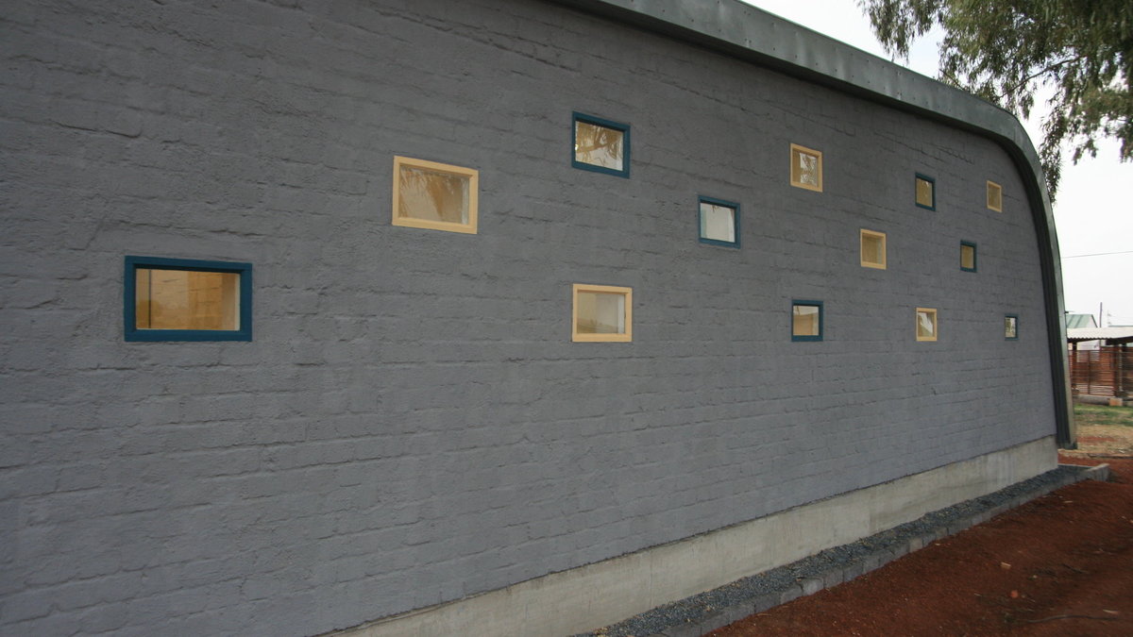
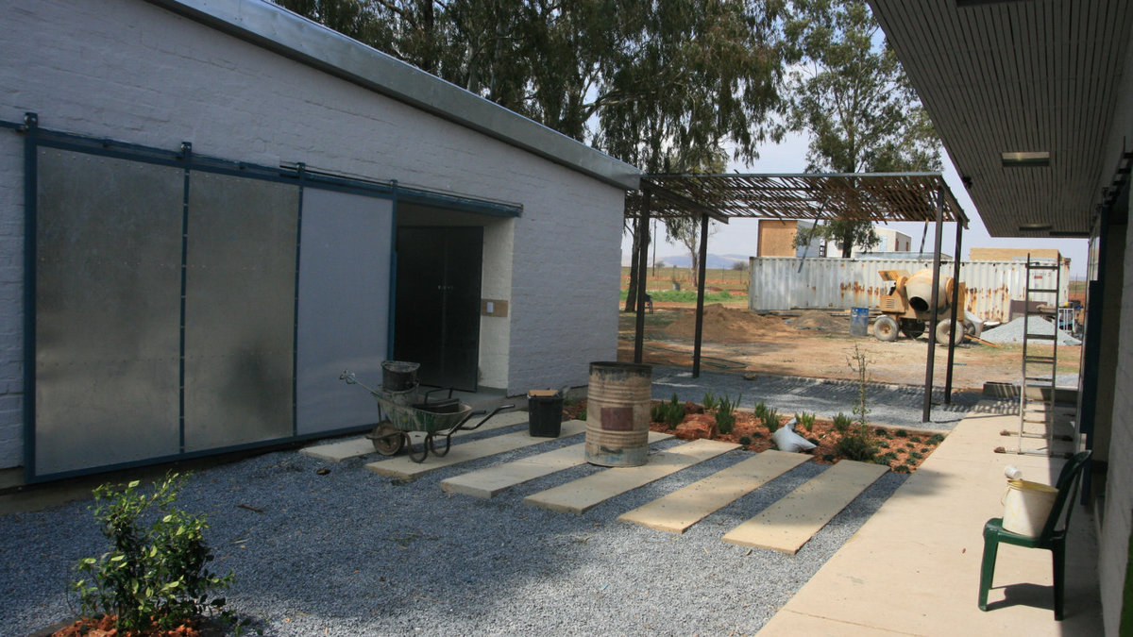
A training centre for the Montic Primary School
Following the successful completion of a previous project, the Austrian association ‘Sarch’ renewed its interest in cooperating with students at Anhalt University of Applied Sciences. The non-profit organisation ‘Sarch’ pursues the goal of realising sustainable architectural solutions in countries of the Global South and providing international students with insights into alternative construction methods.
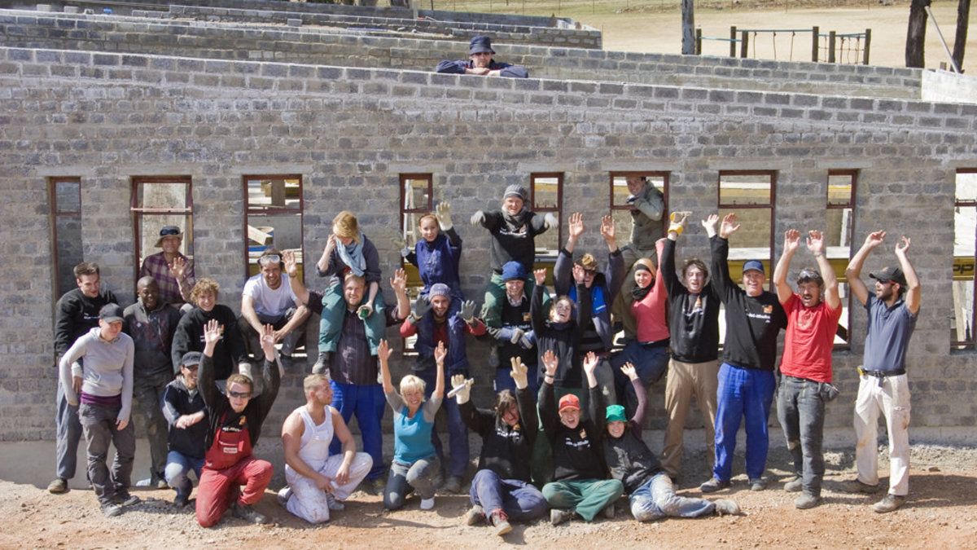
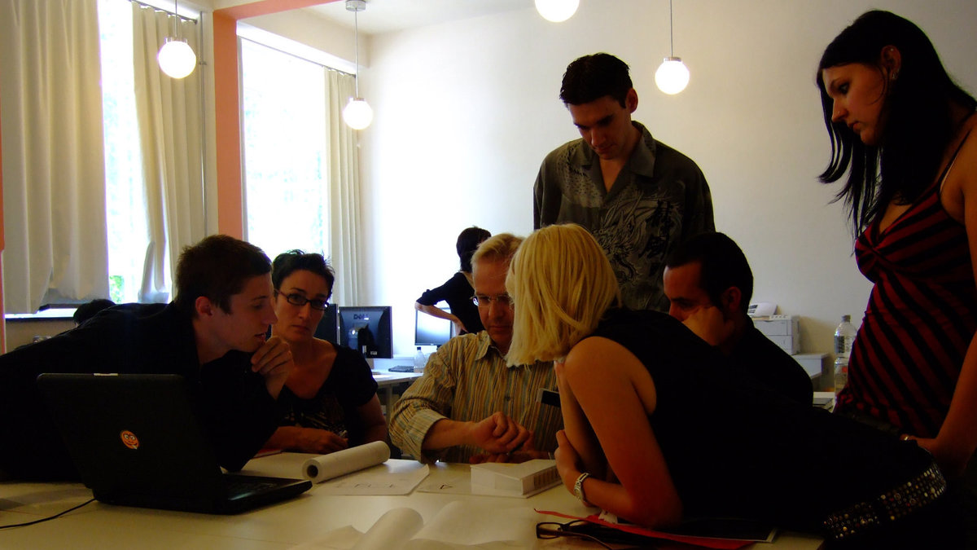
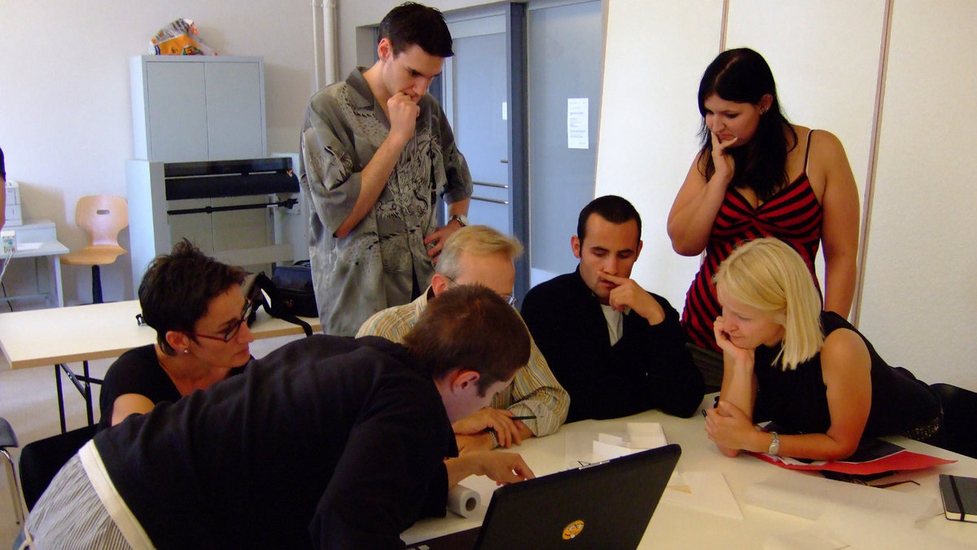
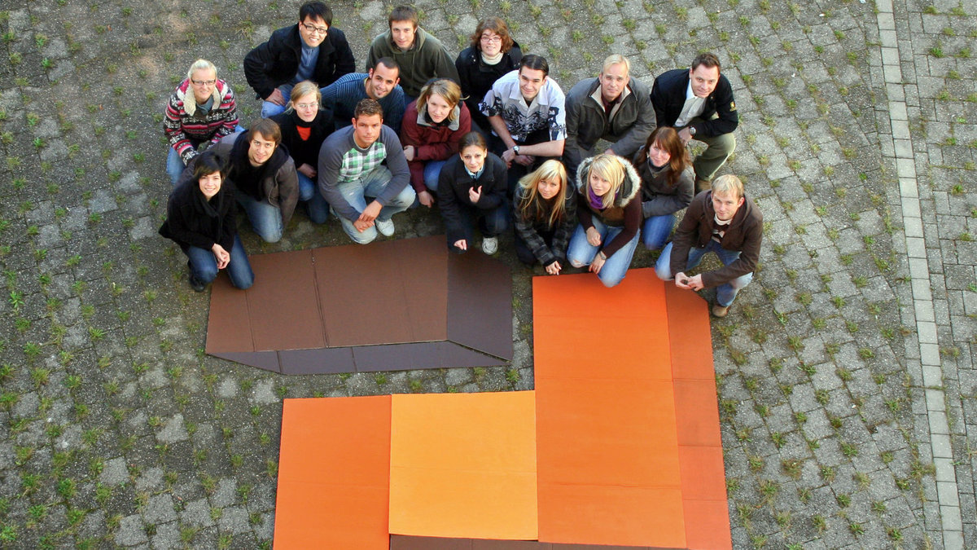
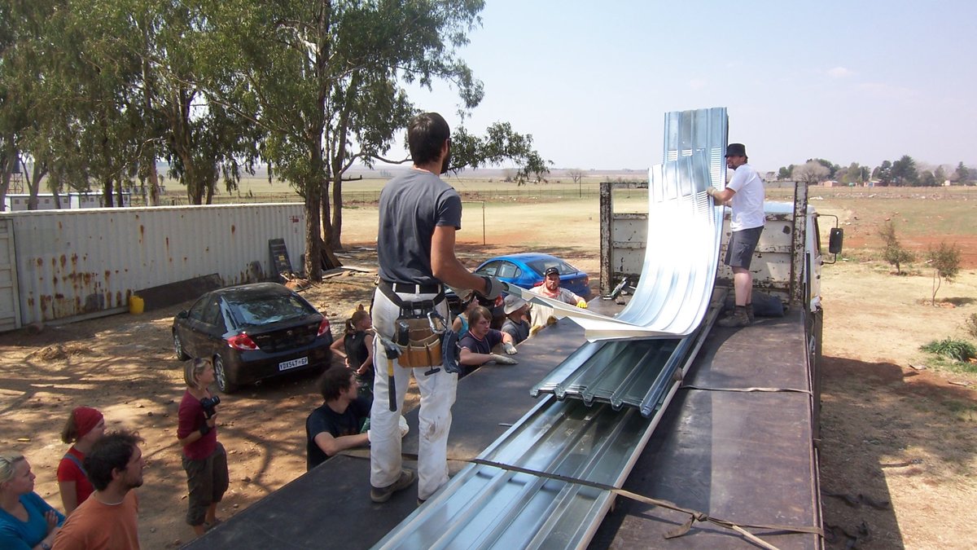
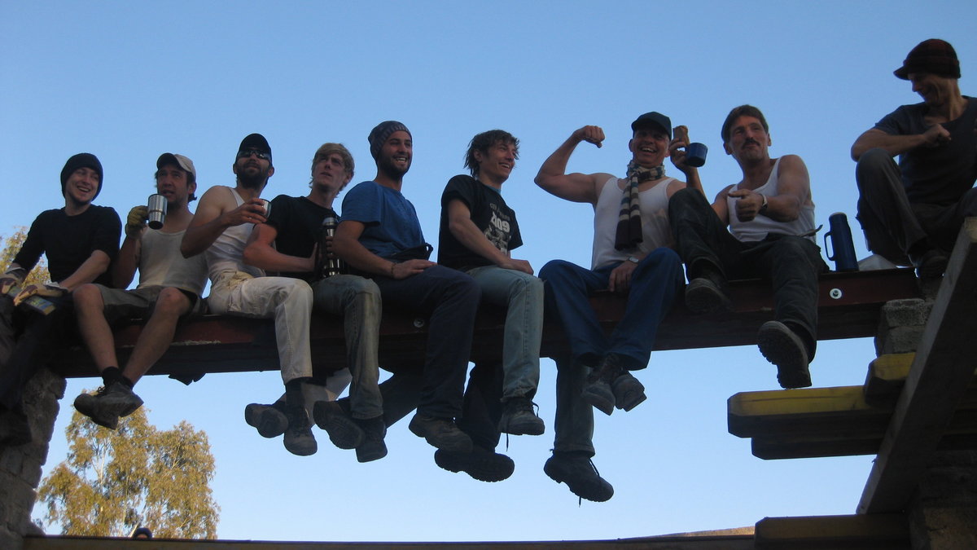
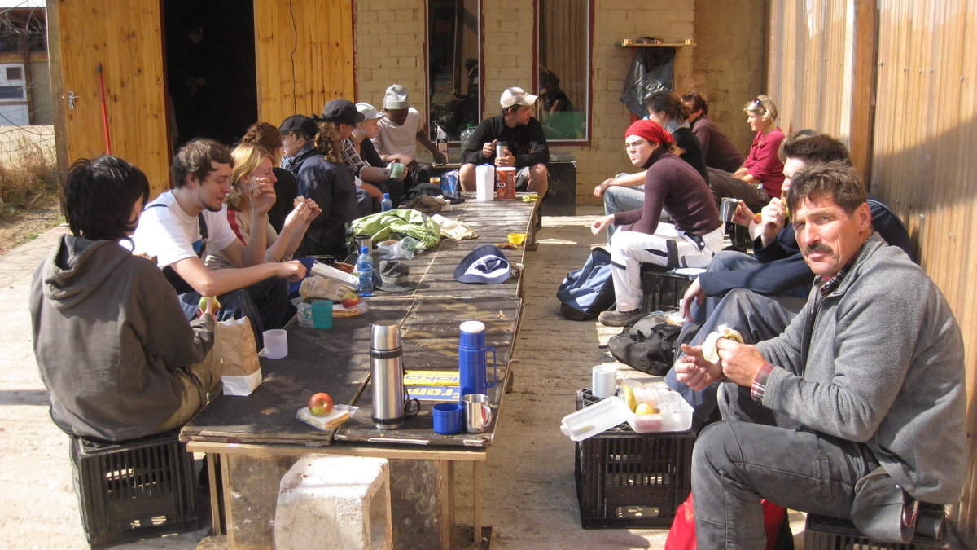
In summer 2008, students from the CAD/Design department were given the opportunity to participate in another construction project in South Africa. Within a short space of time, a committed team was formed, consisting of both experienced participants from the previous project and new members. The skills and experience already acquired by the ‘alumni’ could be used to provide targeted support and knowledge transfer within the team.
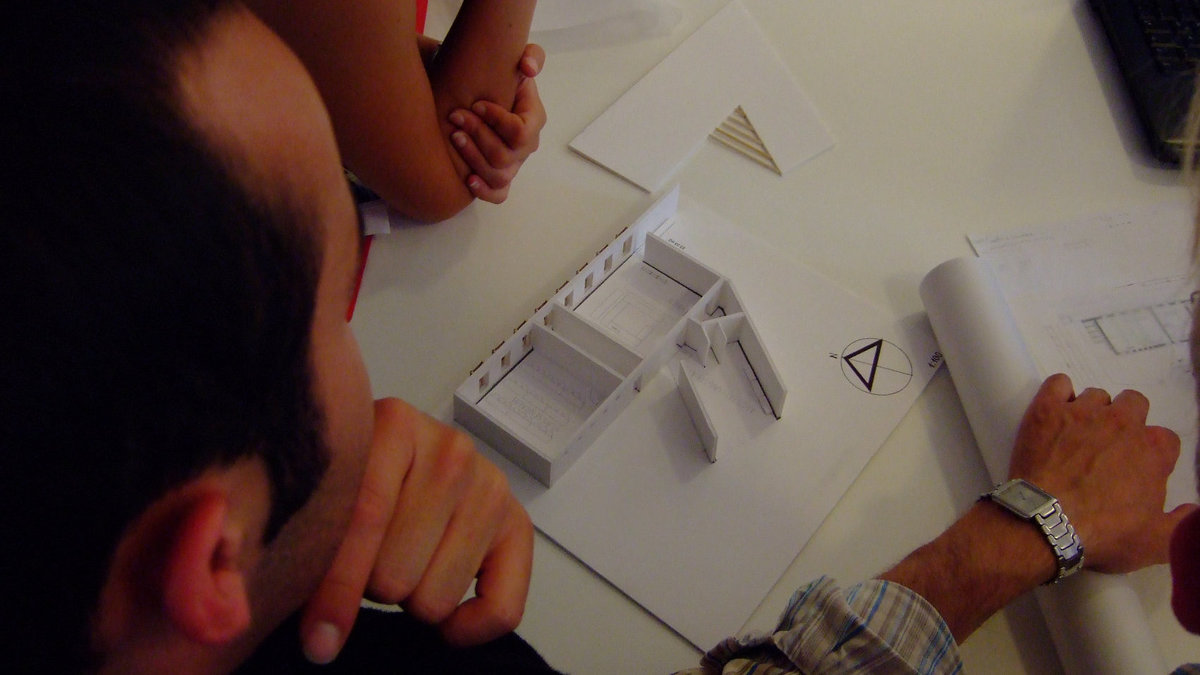
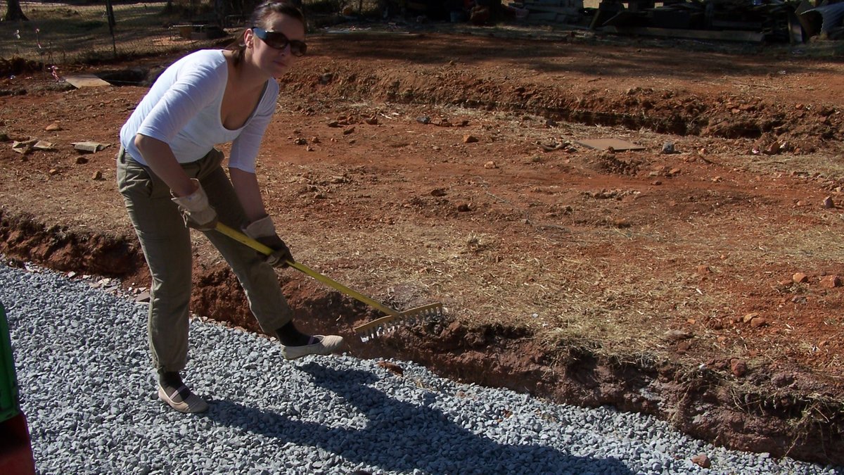
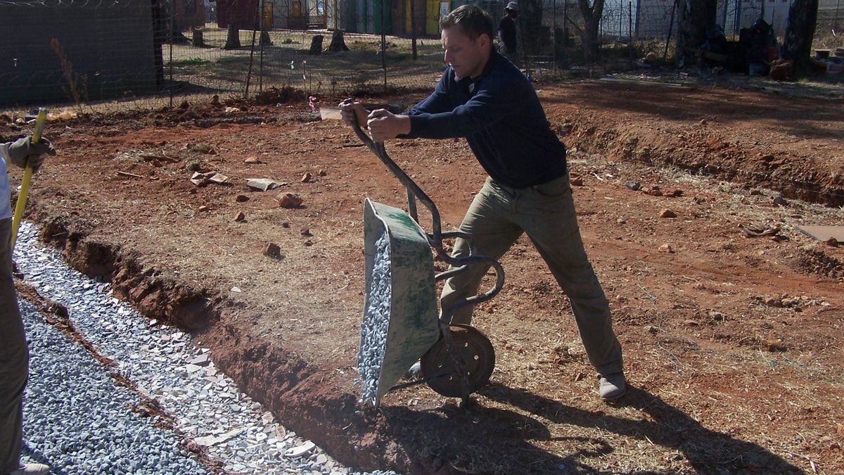
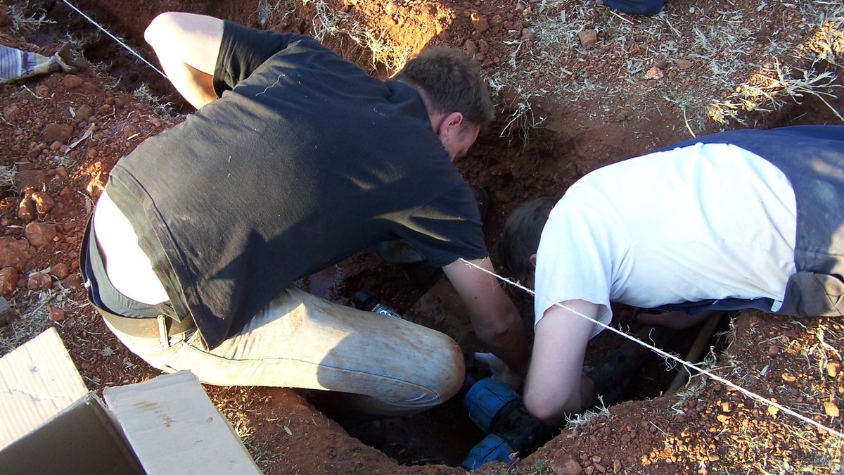
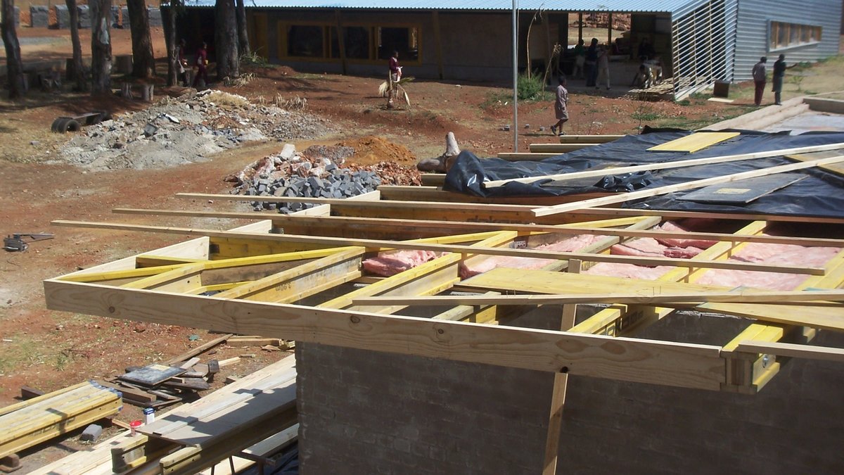
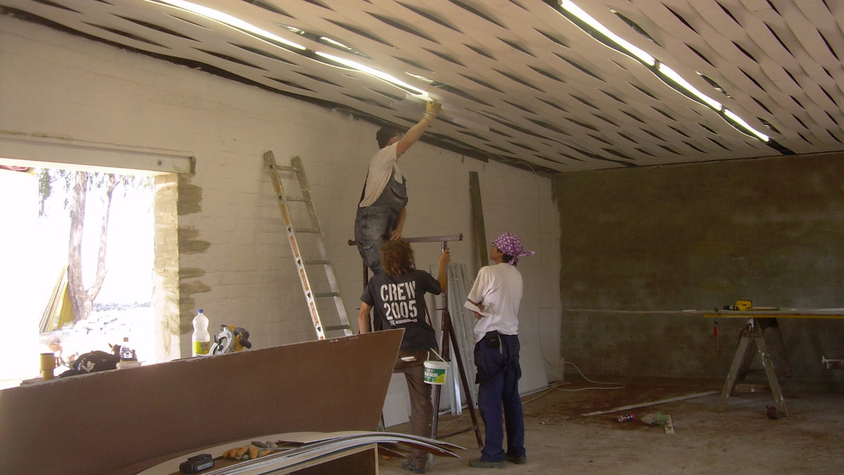
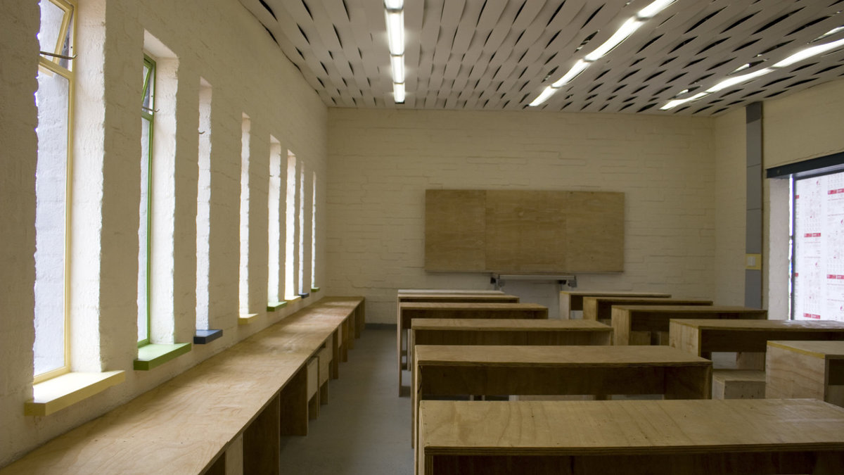
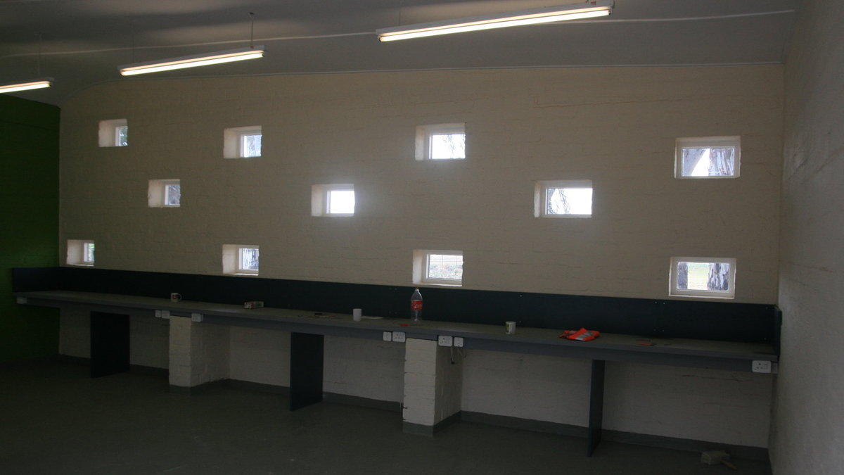
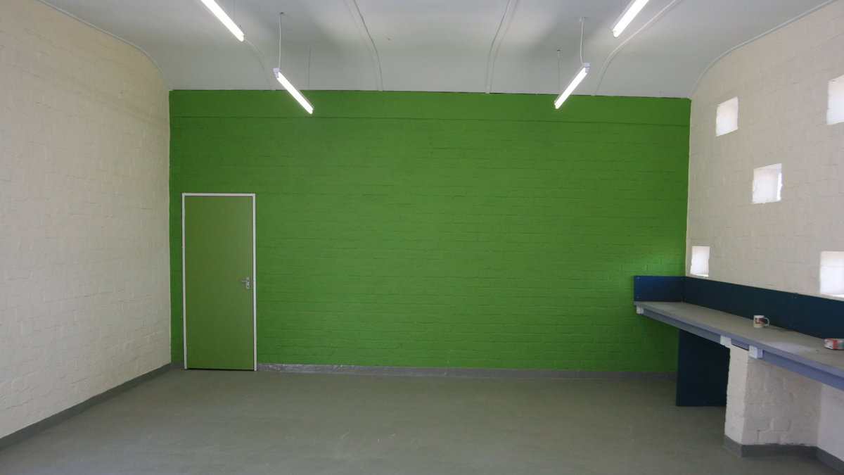
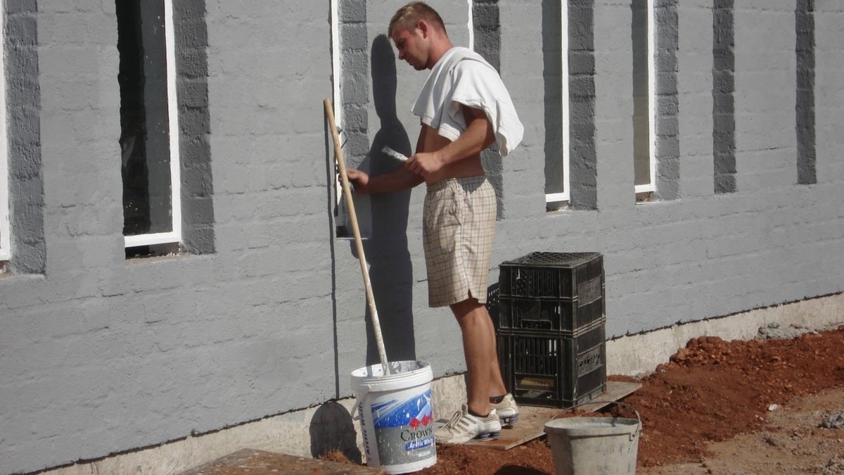
The renewed collaboration with ‘Sarch’ focused on the planning and realisation of a combined school and training centre for young people from a township near Johannesburg.
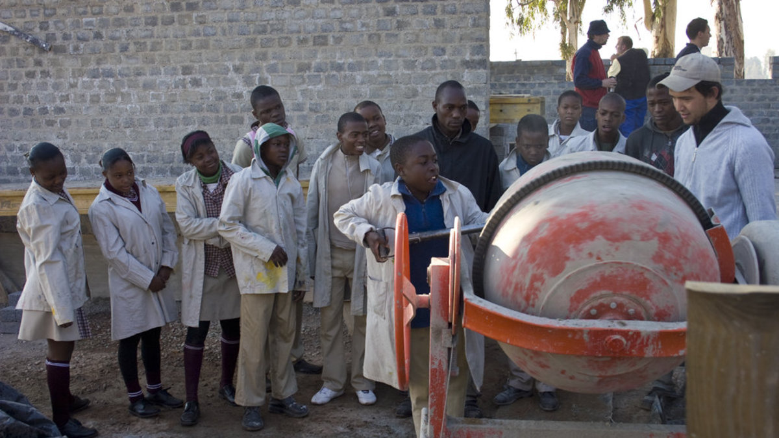
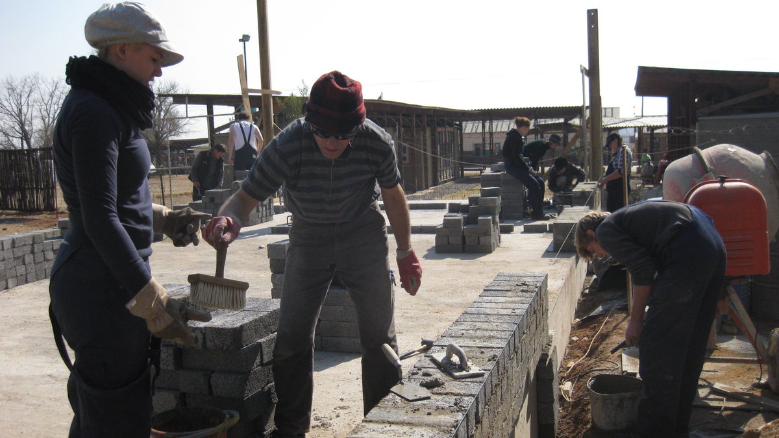
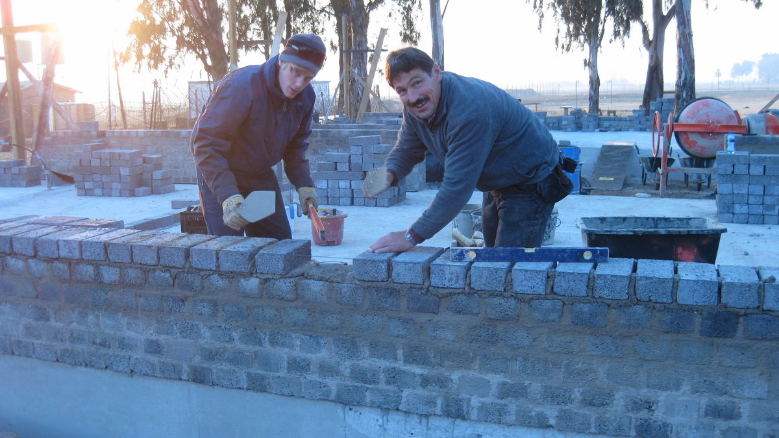
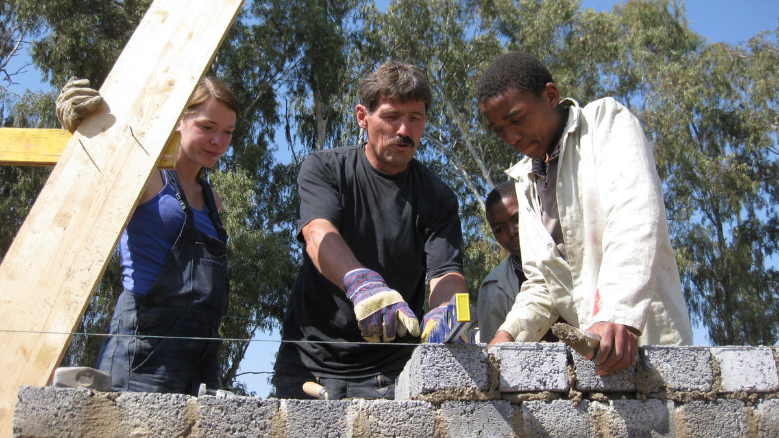
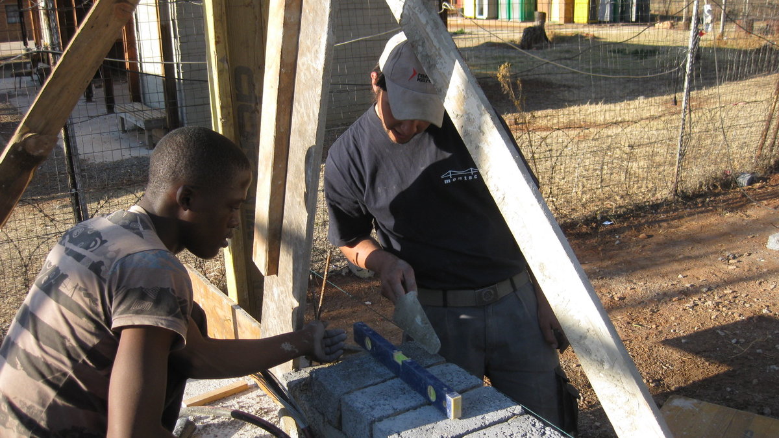
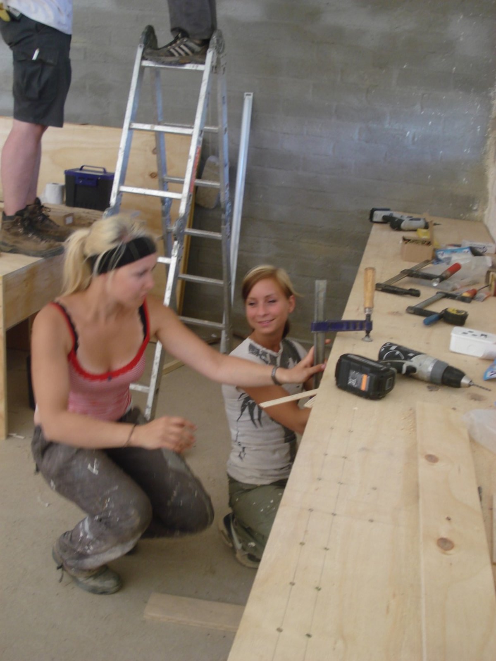
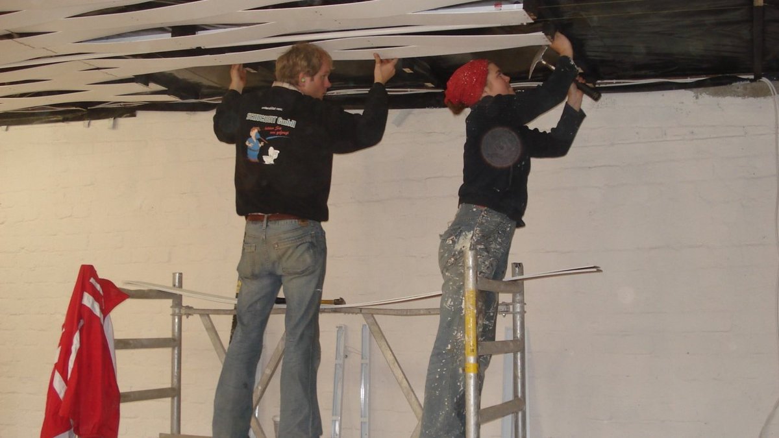
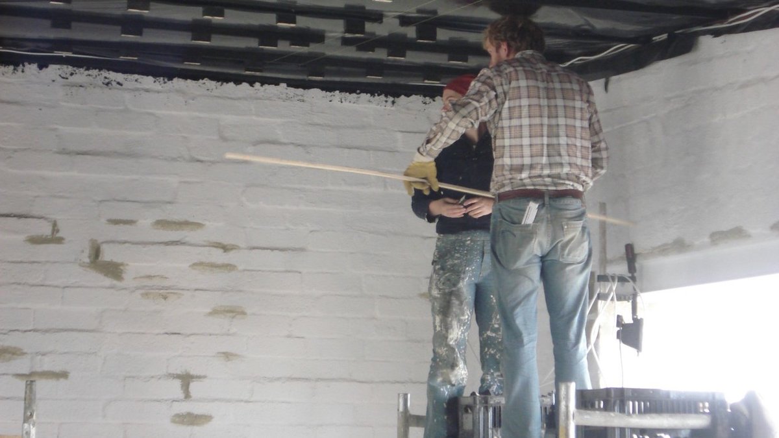
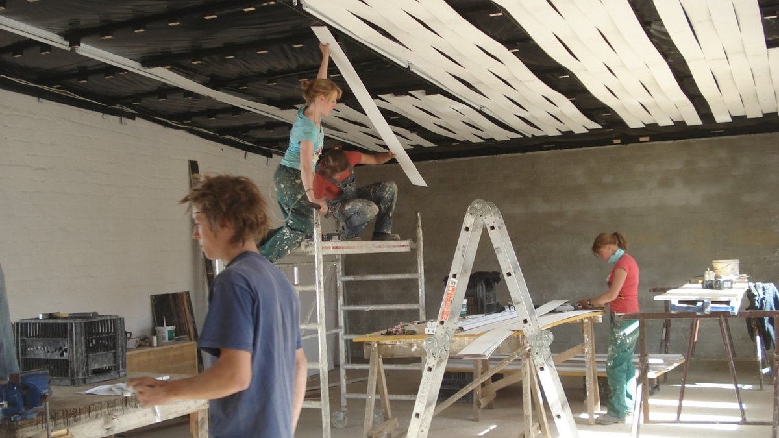
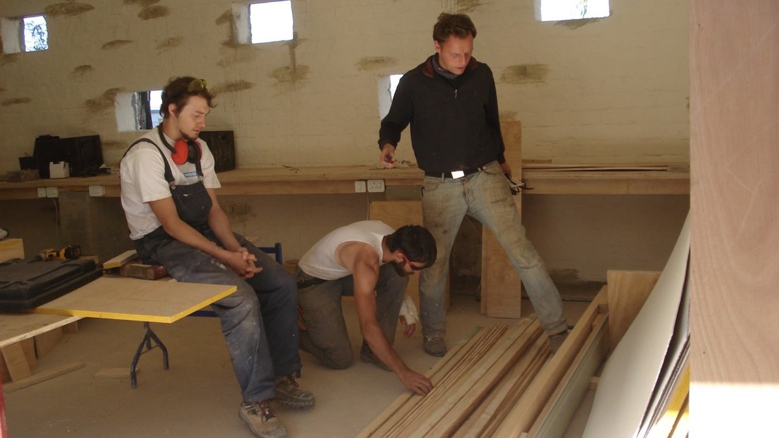
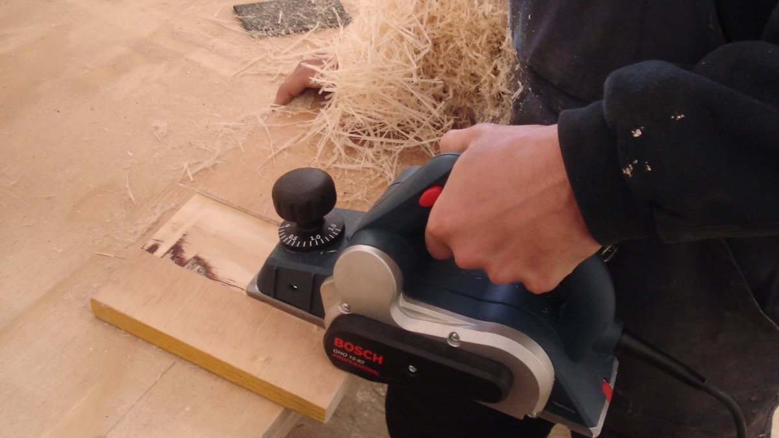
The aim of the project was to provide access to basic educational content - including foreign languages, maths and science - as well as practical skills such as bricklaying, carpentry and electrical installation. The structural realisation on the site of the ‘Montic Primary School’ ensured sustainable use by local teachers and staff, thereby ensuring the long-term impact of the project.
The commitment of the student team from Anhalt University of Applied Sciences not only provided the students involved with a practical, intercultural learning experience. The children and young people at the South African school also benefit from improved educational opportunities and better prospects on the labour market. The project is an example of the holistic approach of design-build projects, in which theory, practice and social commitment are combined in order to create sustainable development impulses and strengthen local structures
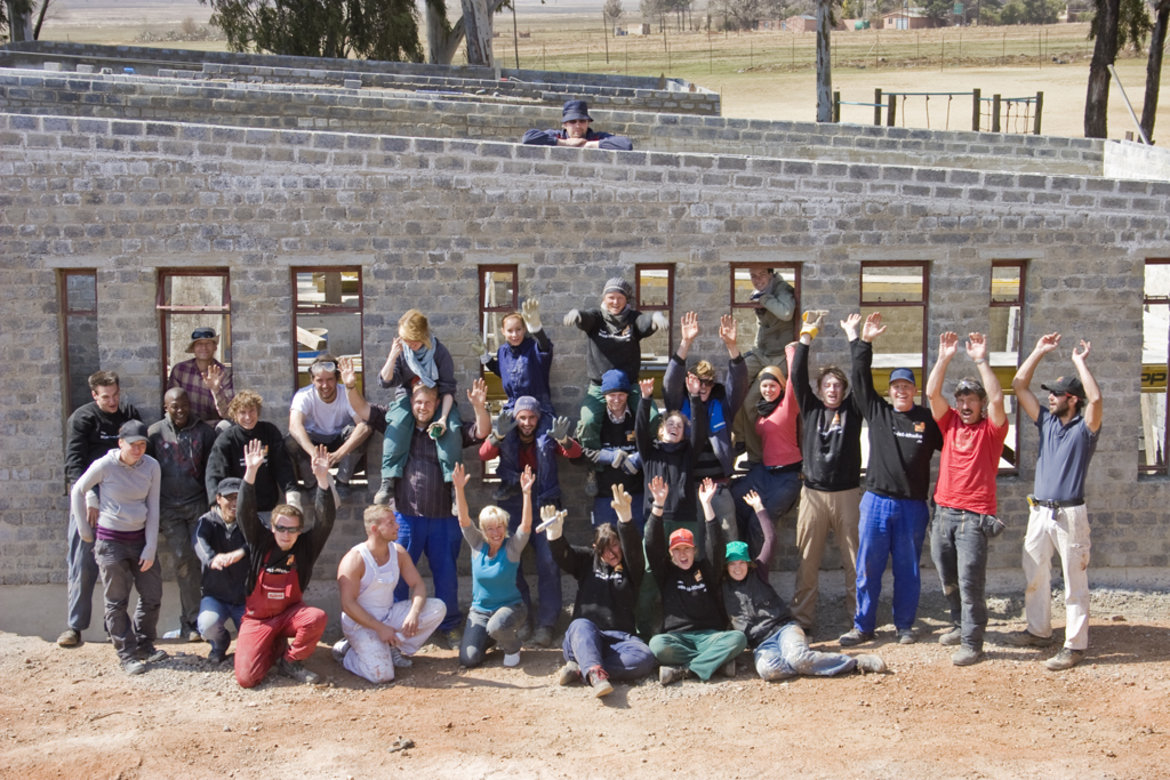 © Hochschule Anhalt
Project objective
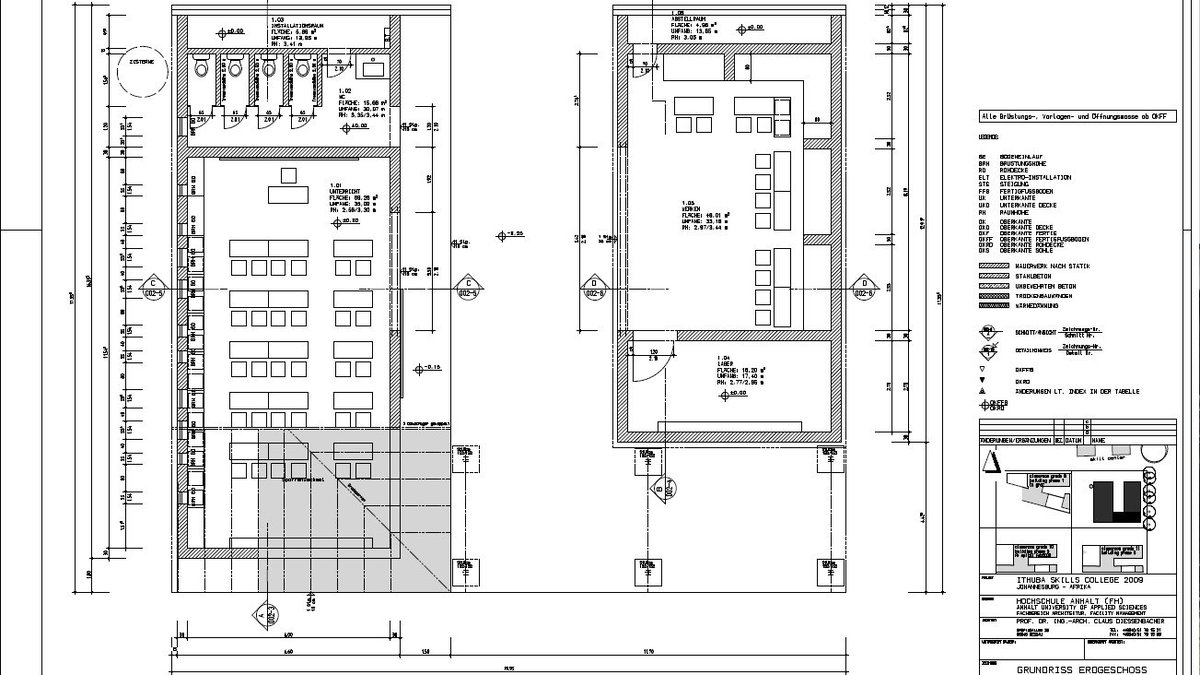
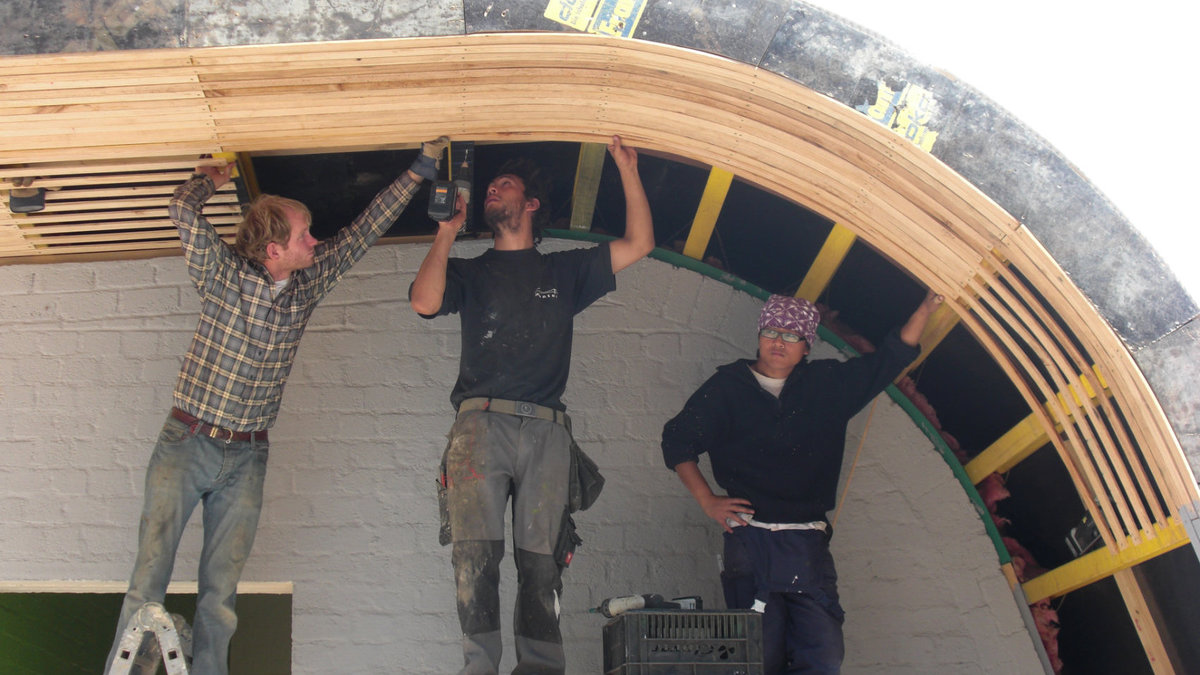
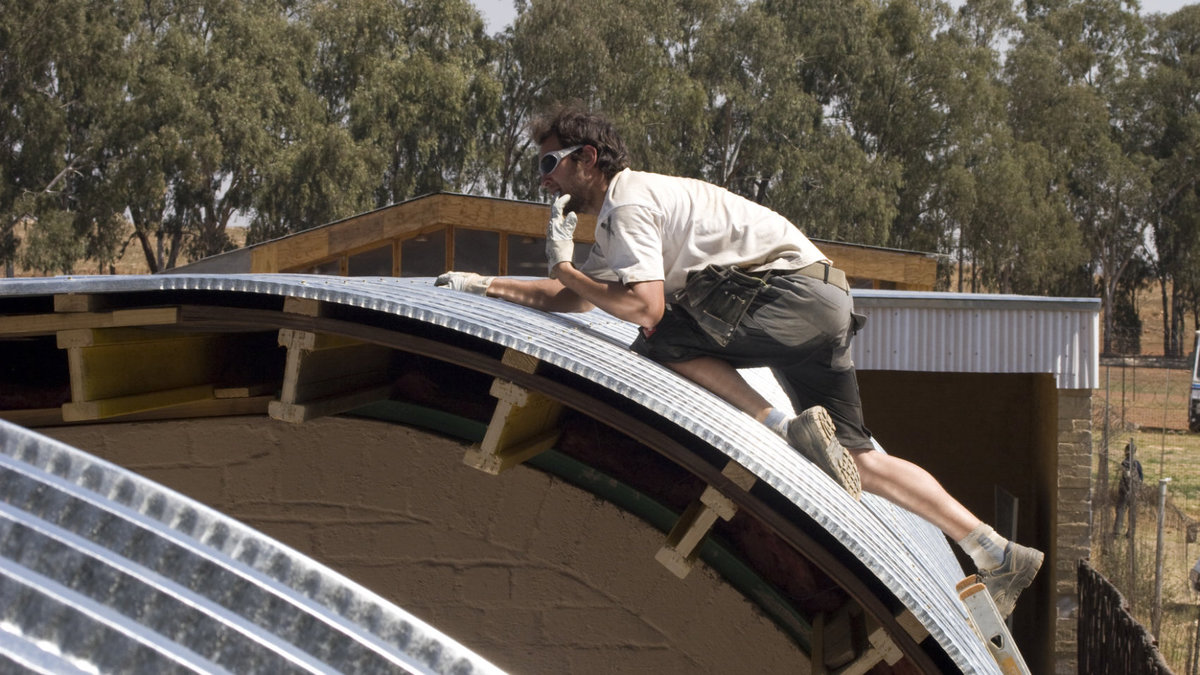
Planning, financing and construction of a school and training building
Scope of construction
Floor area: 190 m²
Time frame
Planning phase: 15 months
Construction phase: 3 months
Financial conditions
Total costs: € 68,682.54
Construction costs: € 26,993.02
Ancillary costs: € 41,689.52
Organisation
Interdisciplinarity: architecture and facility management
Participants in the planning phase: 17 students
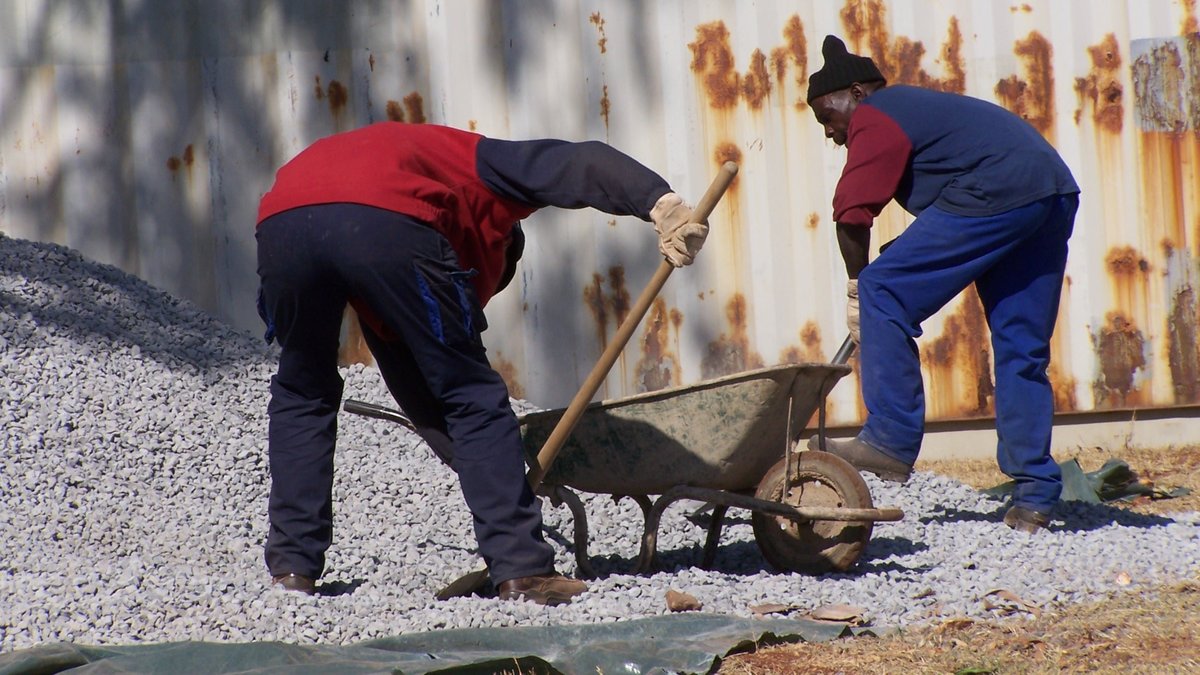
Participants in the construction phase: 16 students
Project supervision
Project management: Prof. Dr. Claus Dießenbacher
Structural engineering, statics: Dipl. Ing. Susanne Herz
Organisation, design, planning, execution: Dipl. -Ing. Carola Rauch, Dipl. -Ing. Sebastian Opp
Networking
SARCH e.V., Nemetschek Foundation
Picture gallery