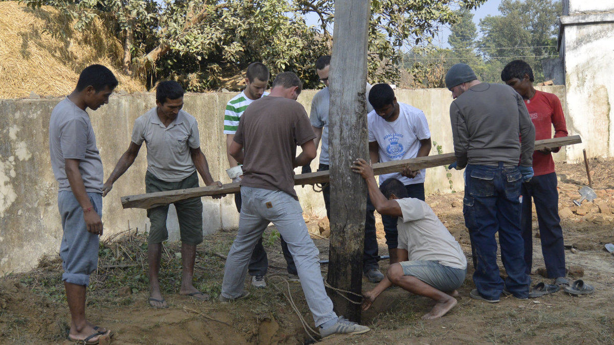
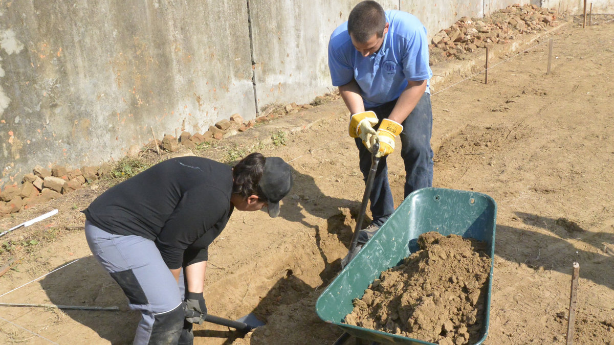
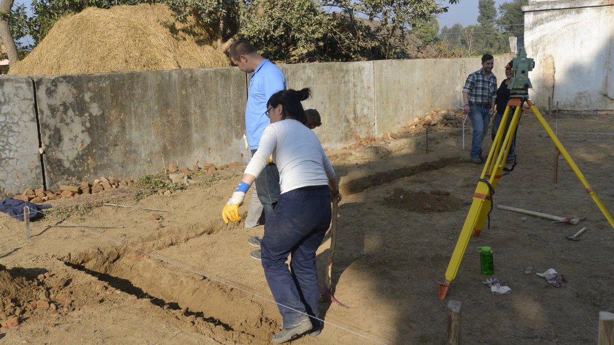
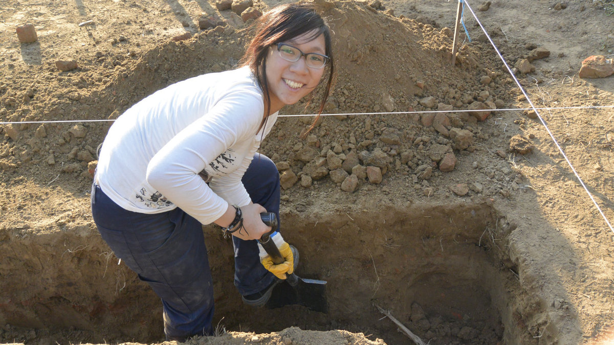
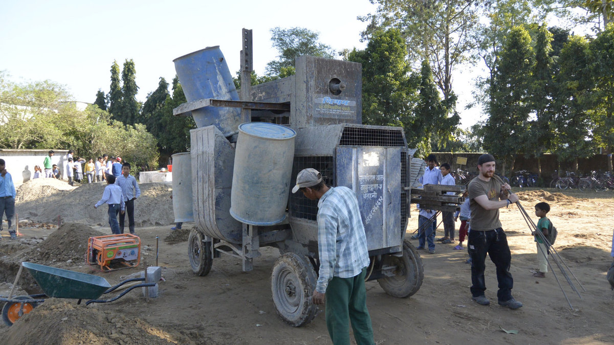
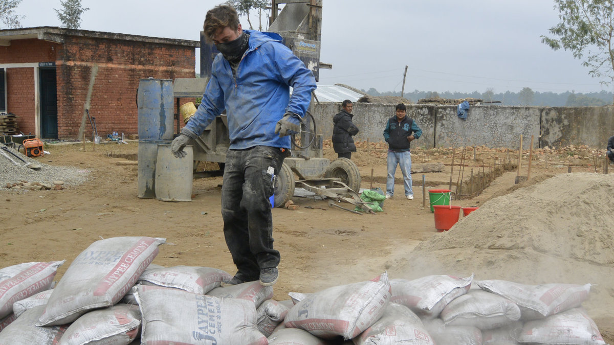
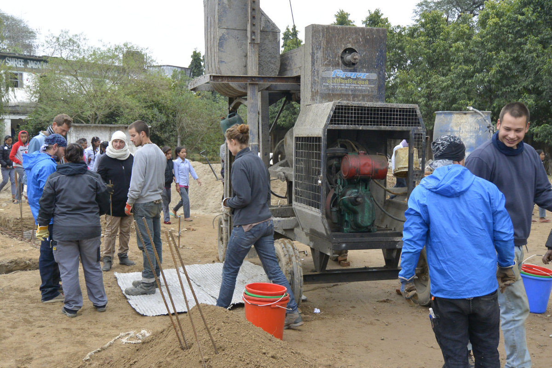
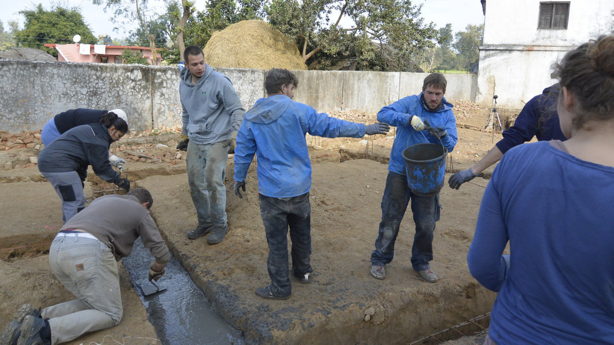
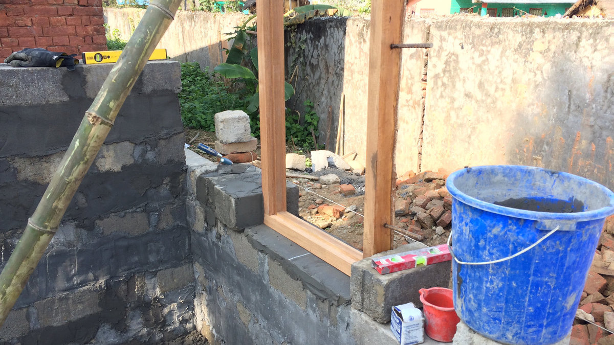
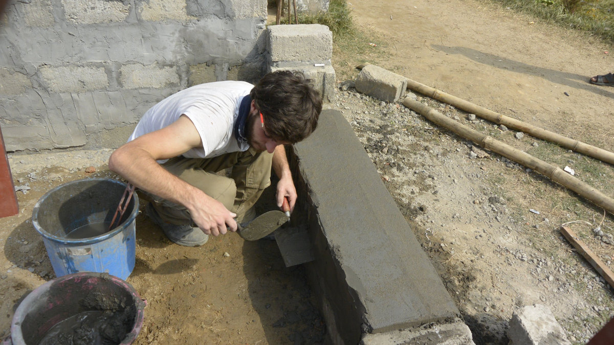
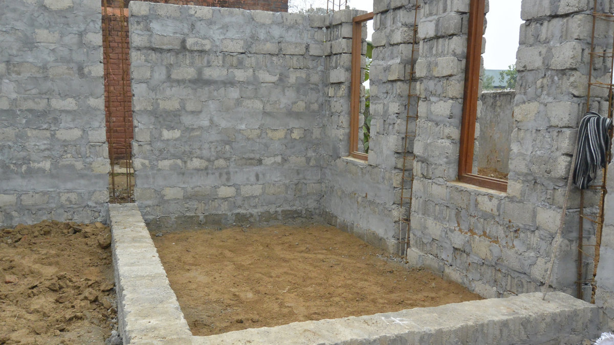
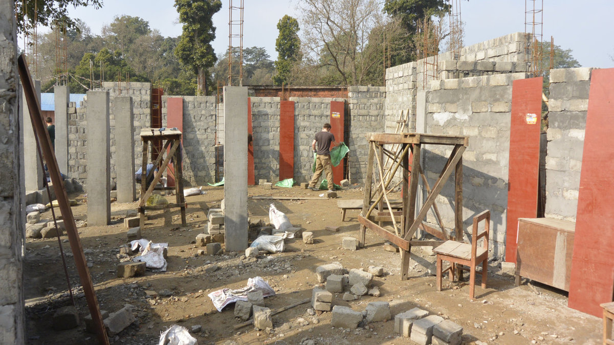
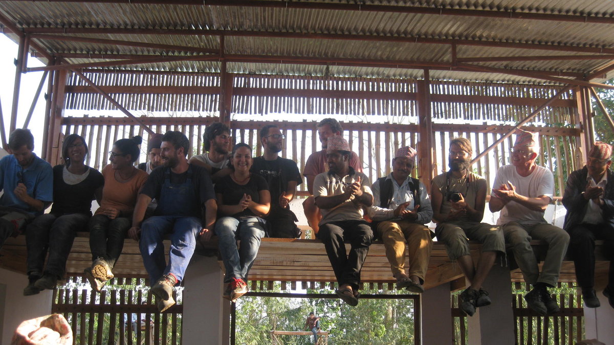
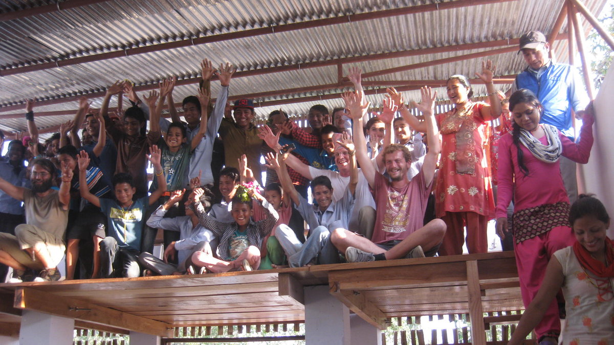
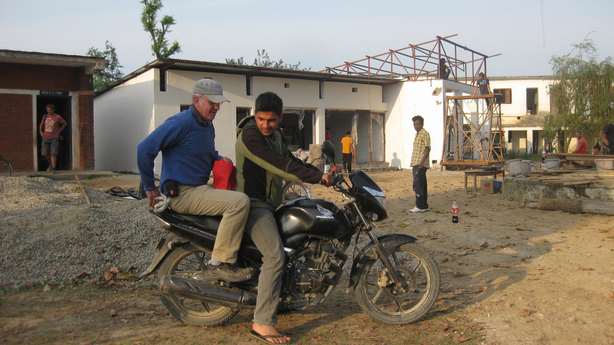
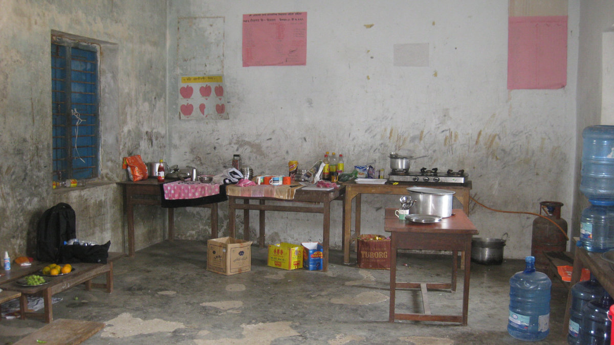
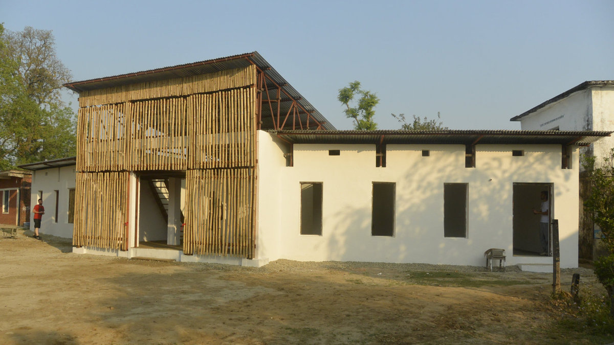
„nepali“ Project, Nepal 2015
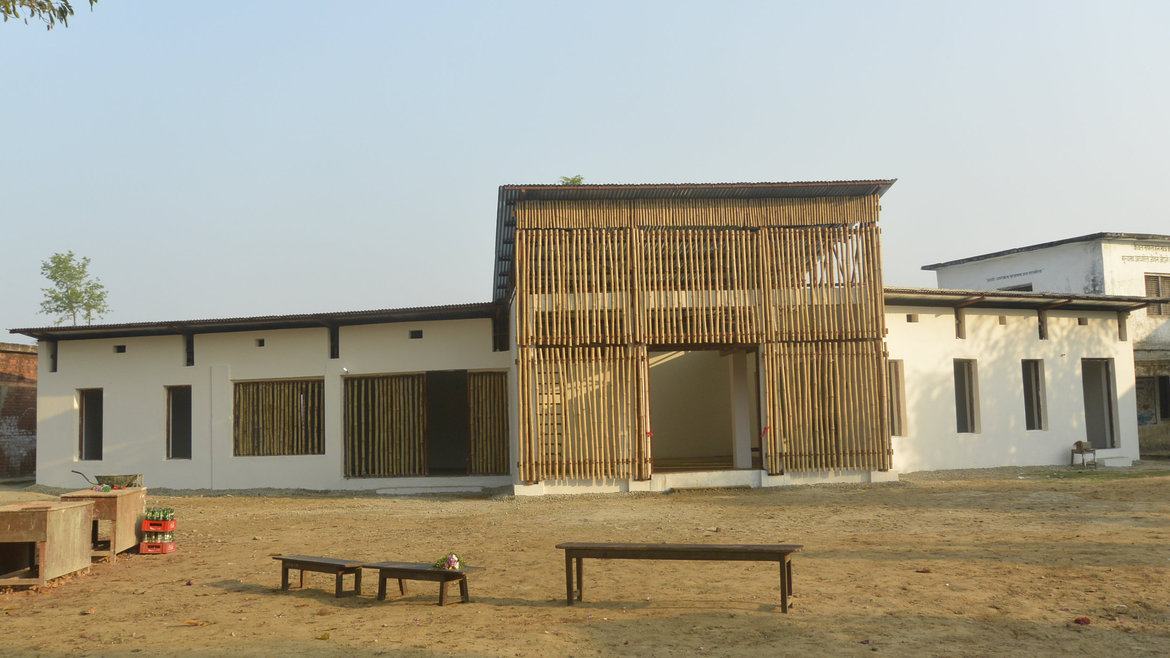 © Hochschule Anhalt
A community centre for the ‘Jagadamba Higher Secondary School’
Nepal is one of the least developed countries in the world and faces considerable challenges in the education sector. The state education system is inadequately developed, which is reflected in irregular lessons and poor structural conditions in the schools. Due to these deficits, numerous public schools have been established, but their attendance is linked to school fees and therefore hardly accessible to children from low-income families. For these families, the only option is often to send their children to distant state schools. After leaving school, many young people are faced with the decision of either supporting the family through work or, in rare cases, attending a secondary school. A practice-orientated training system that teaches manual skills does not yet exist.
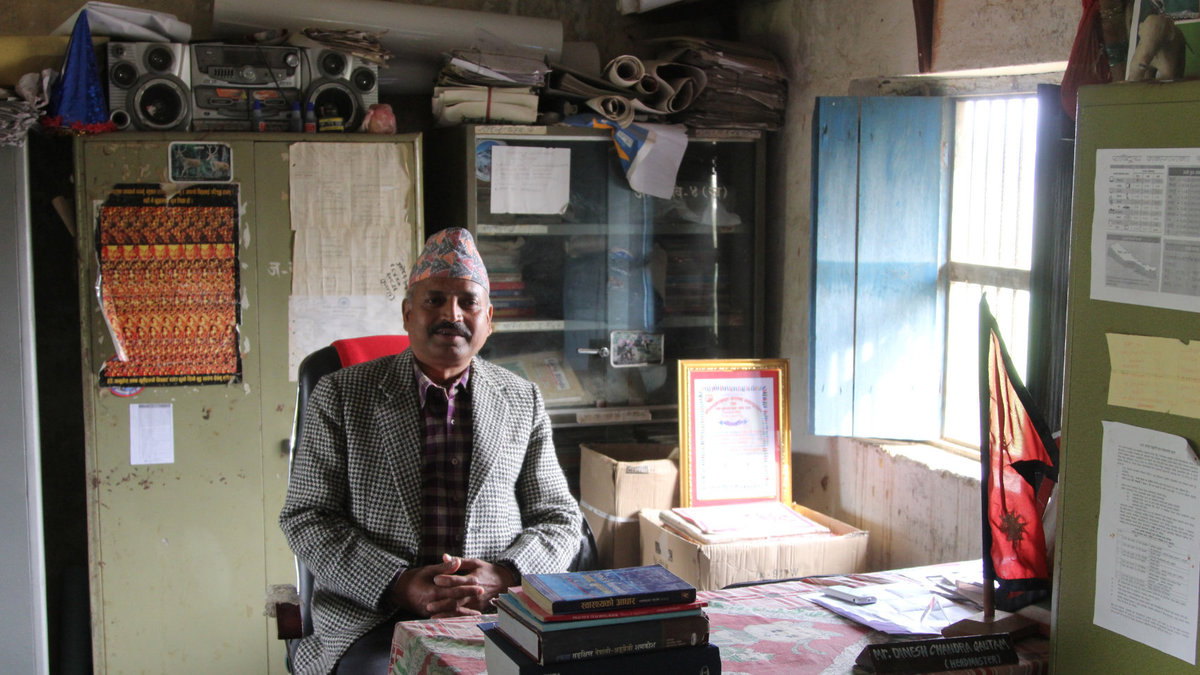
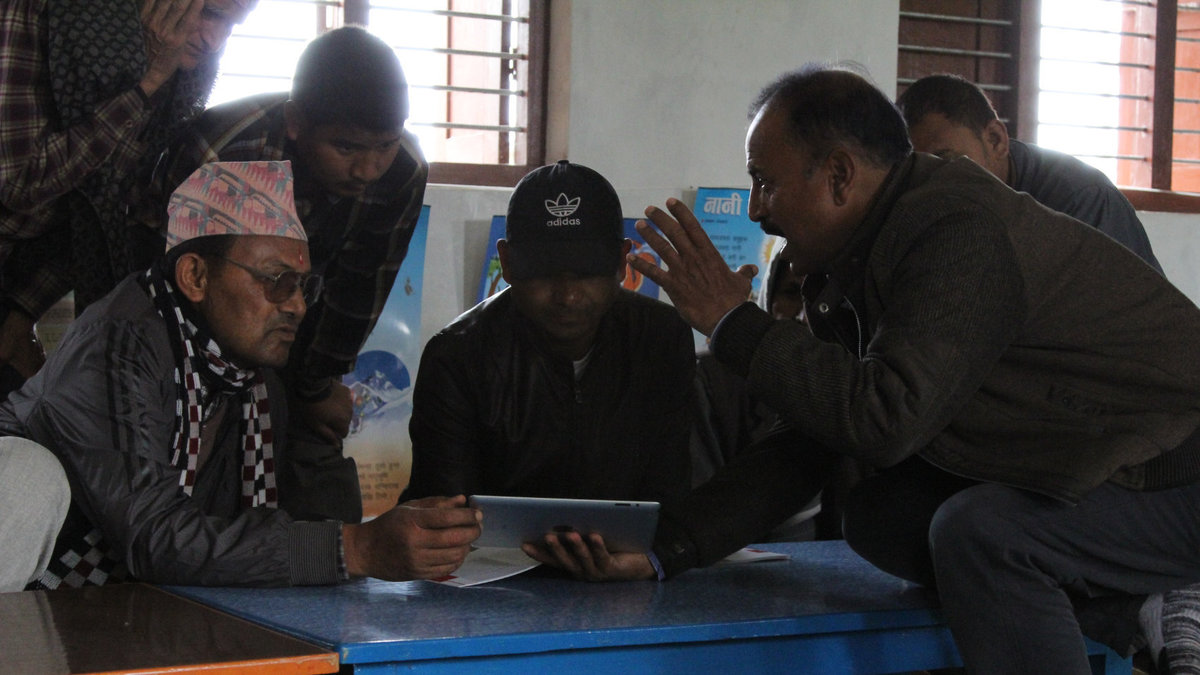
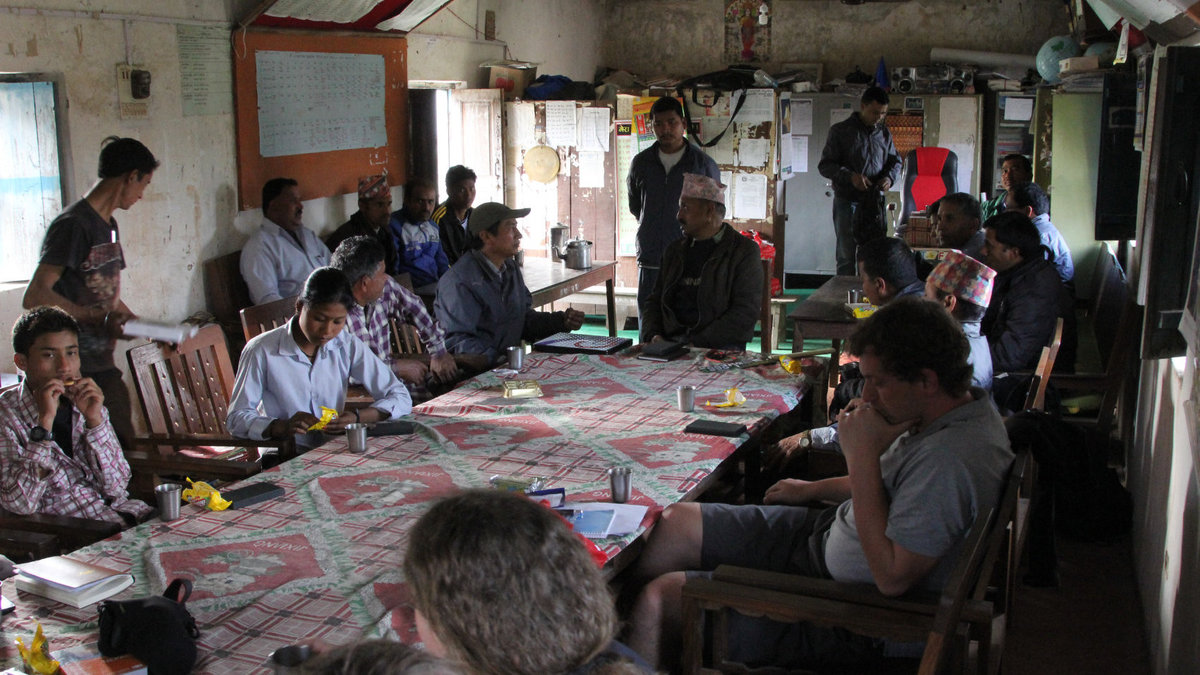
In western Nepal, in the Bardia district, the Shree Jagadamba Higher Secondary School plays a central role in the educational landscape of the region. With 1,200 pupils, it is the largest school in the area and enrolments are increasing every year. The school sees itself as a role model for neighbouring educational institutions and is involved in the further training of teachers, local decision-makers and parents, particularly on the topics of health and environmental protection.
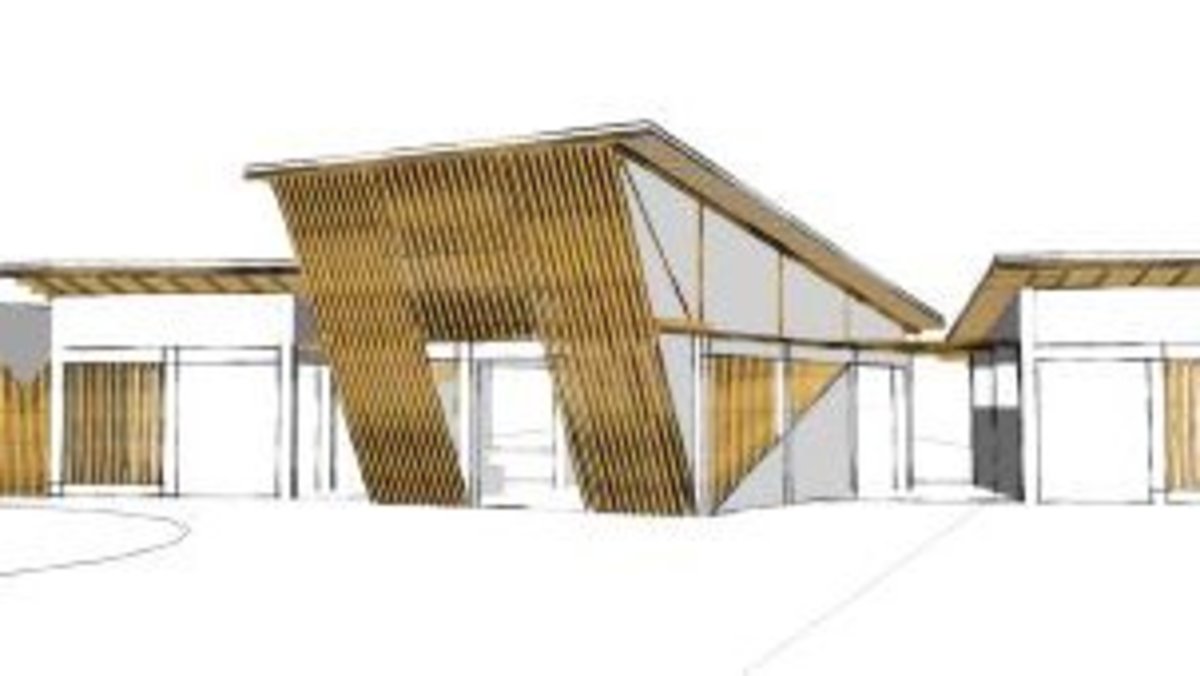
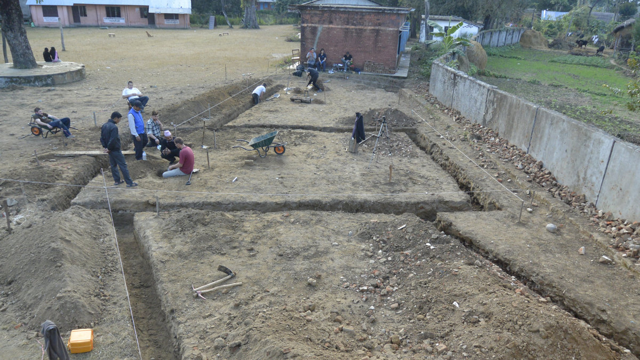
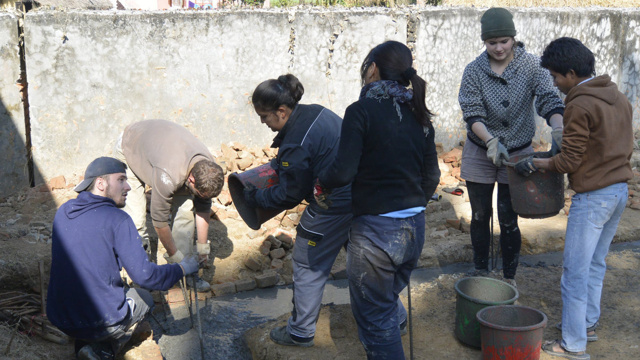
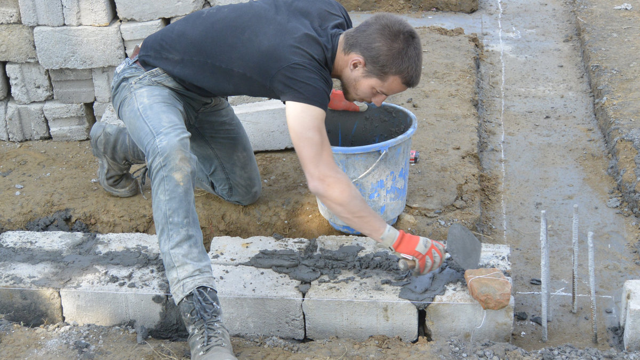
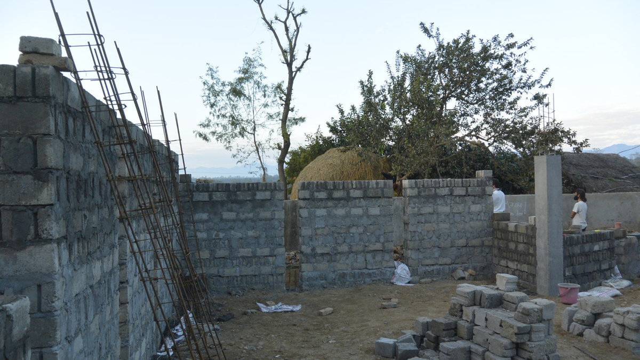
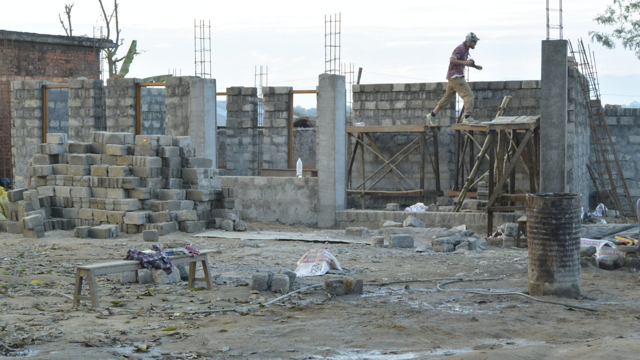
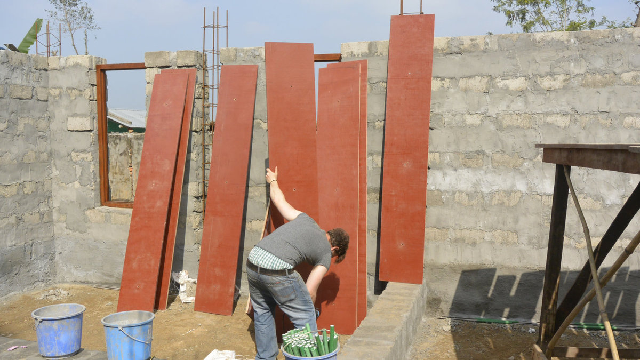
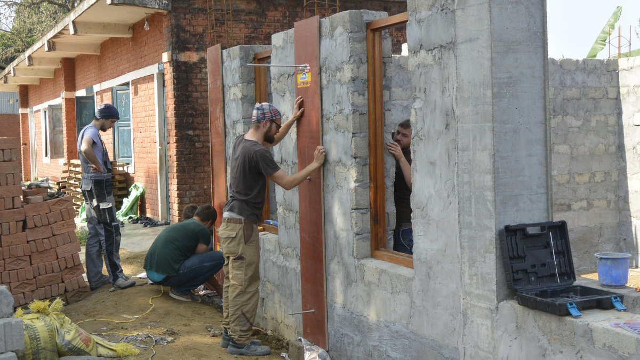
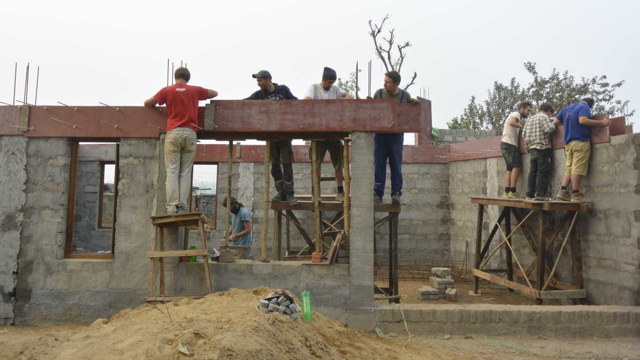
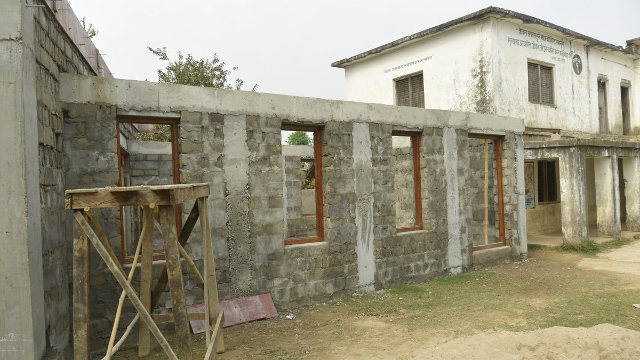
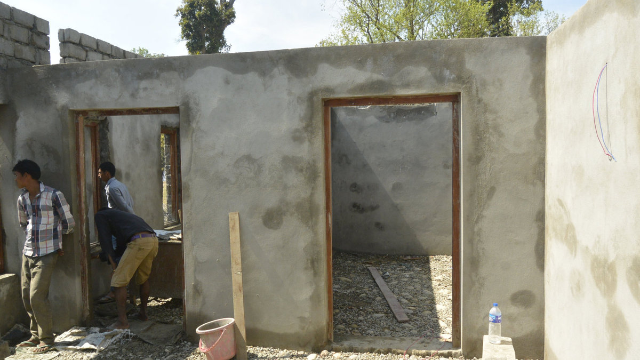
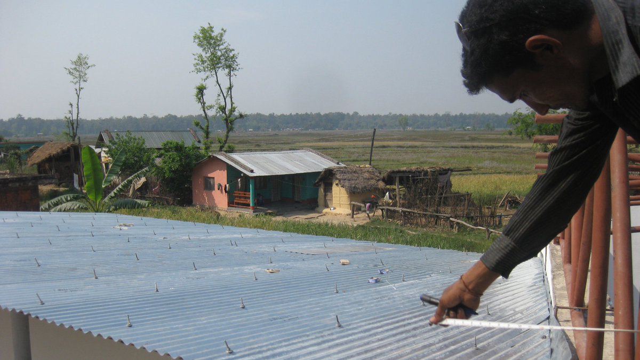

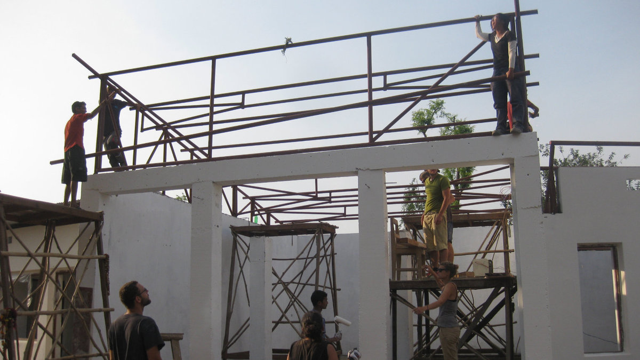
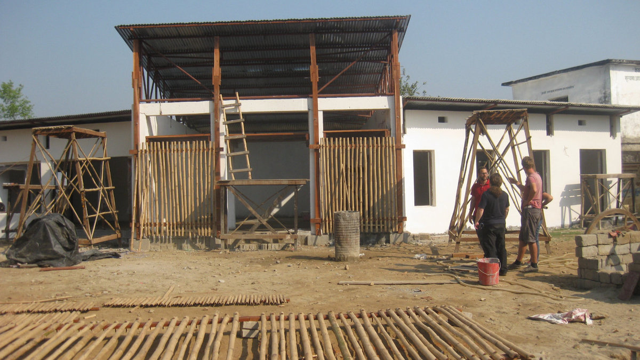
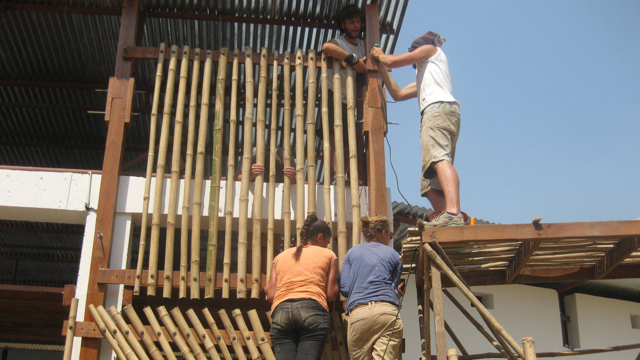
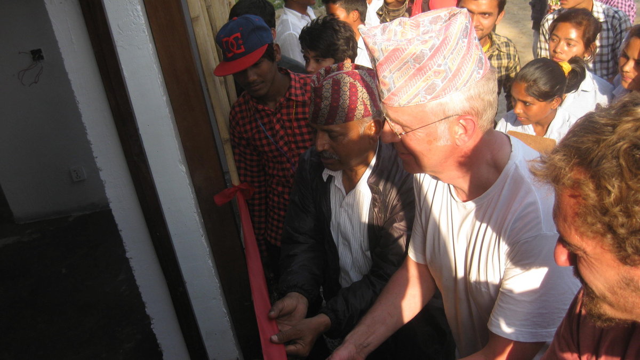
With this in mind, the aim of a design-build project was to develop and realise a multifunctional building with exemplary character. This should enable the school to further develop its role as an educational centre and provide space for craft workshops, theatre performances and assemblies. The project is based on the principles of development cooperation by strengthening local structures, promoting sustainable and participatory processes and improving social participation through education. The needs of the local community as well as the principles of sustainable architecture and social responsibility are taken into account.
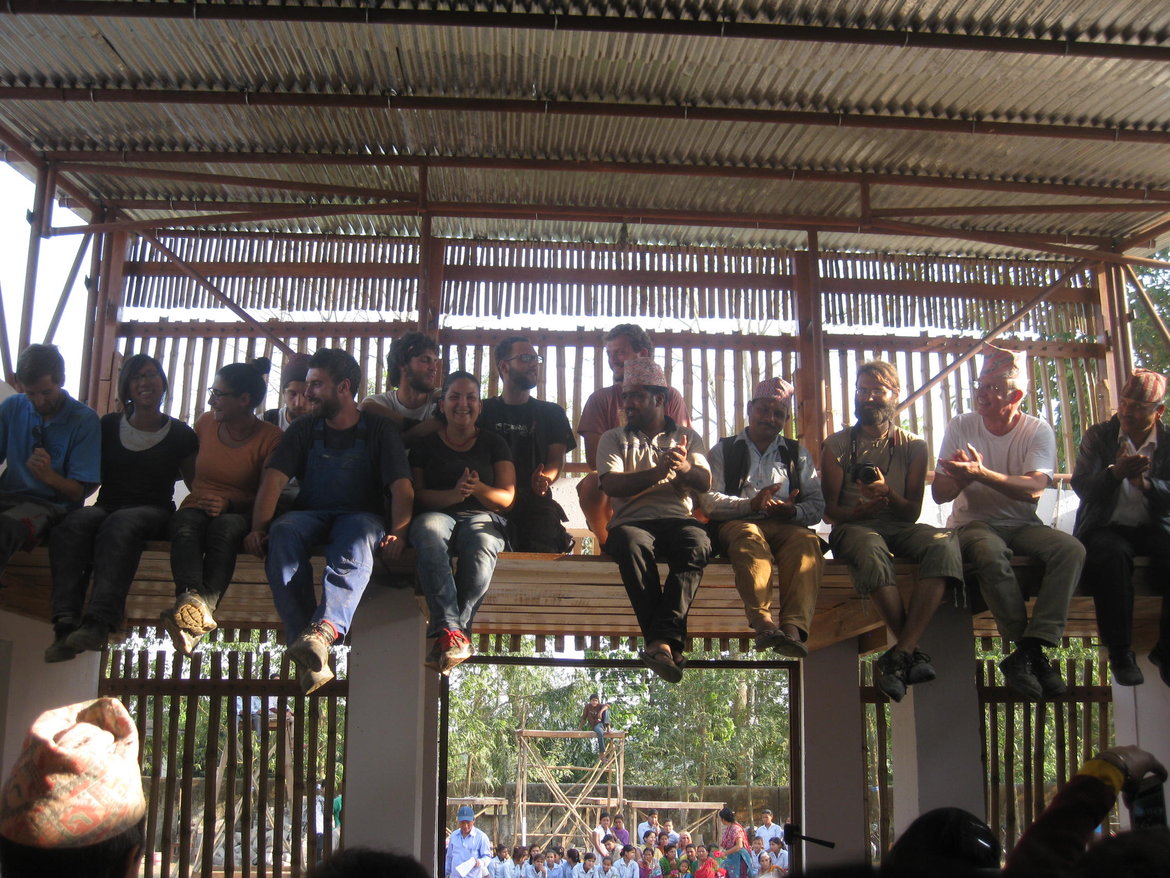 © Hochschule Anhalt
Project objective
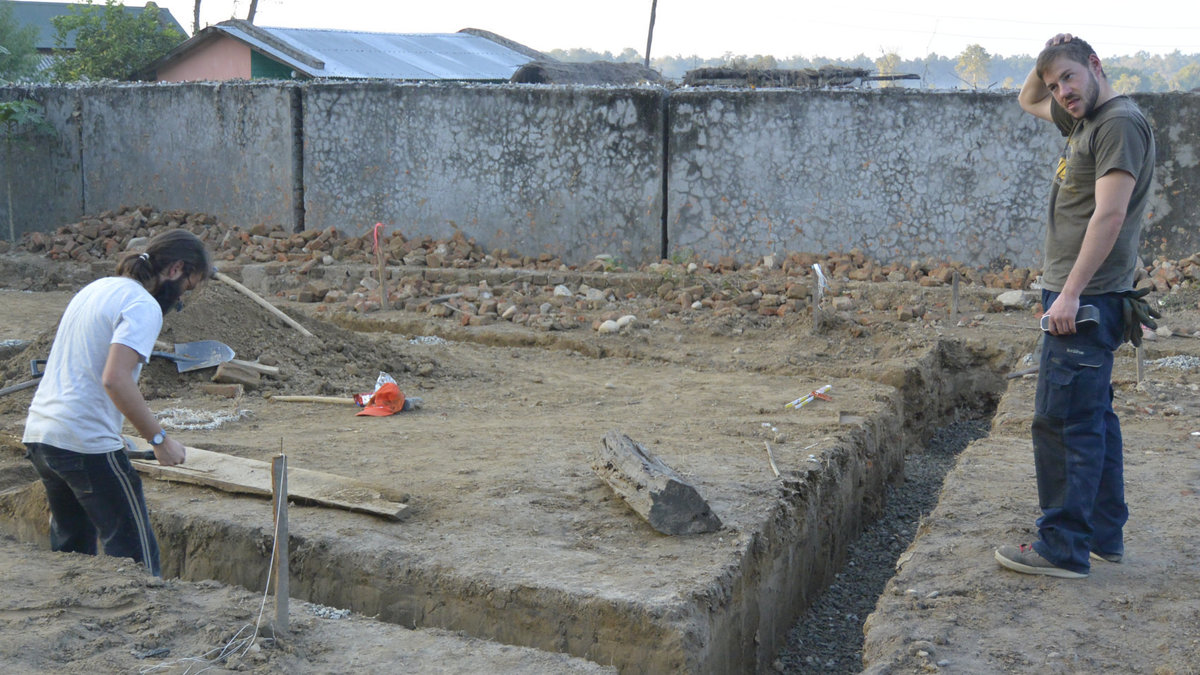
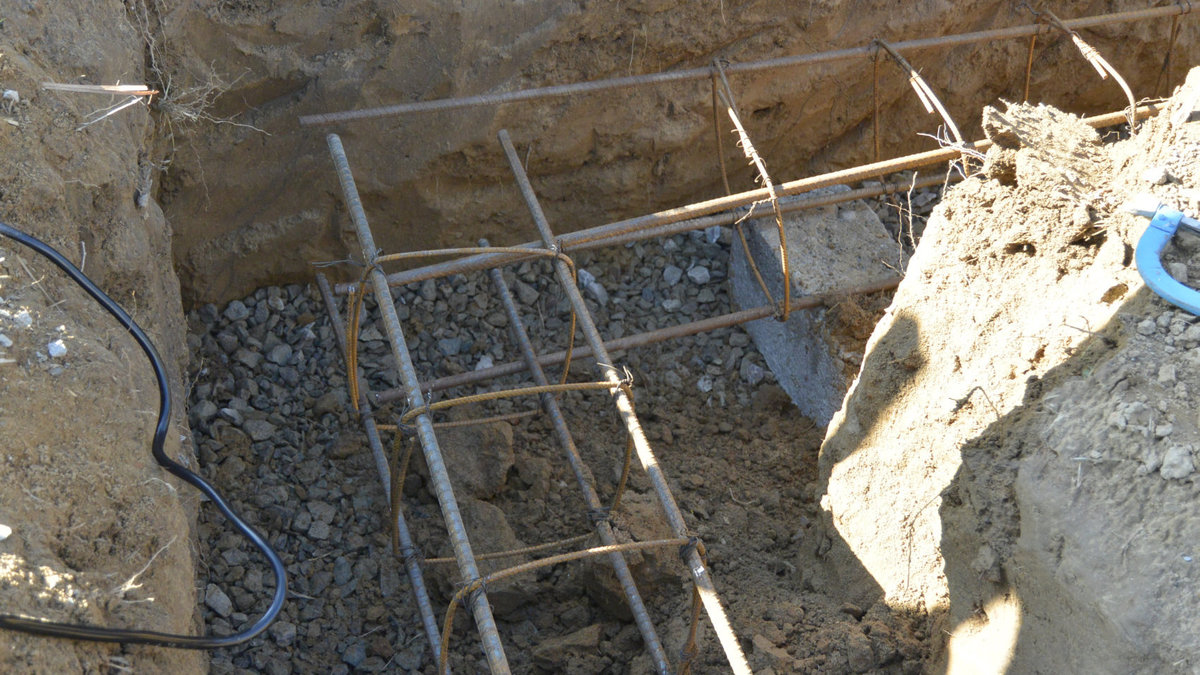
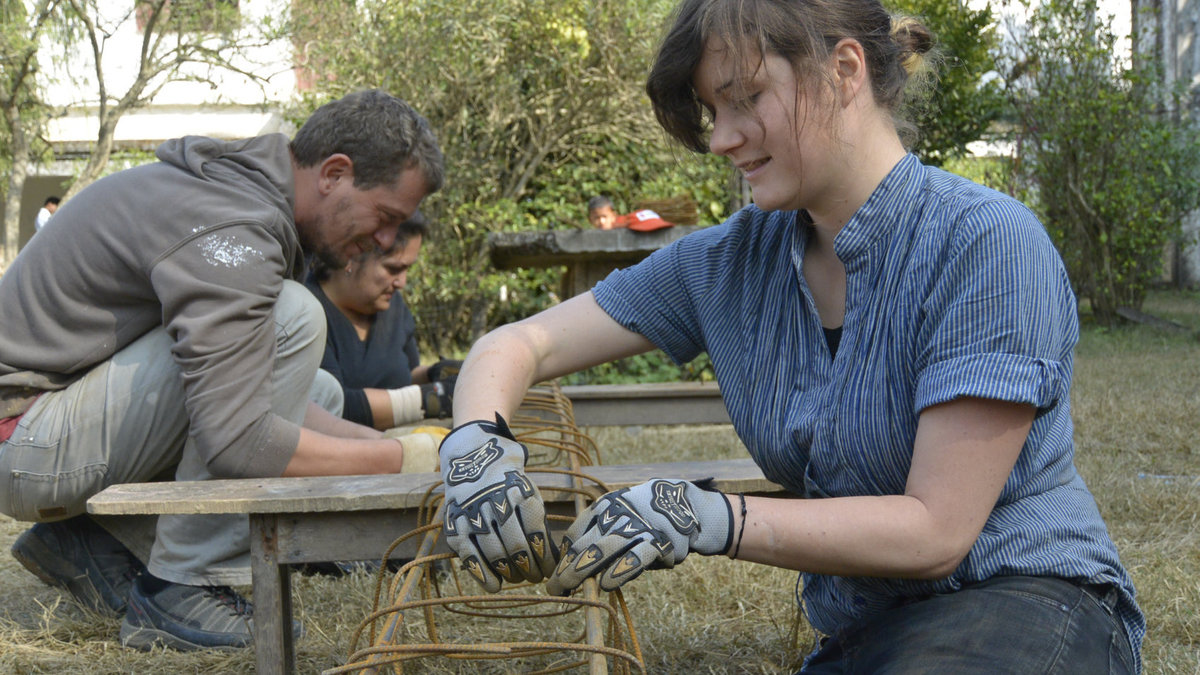
Financing, planning and construction of a training and community centre
Scope of construction
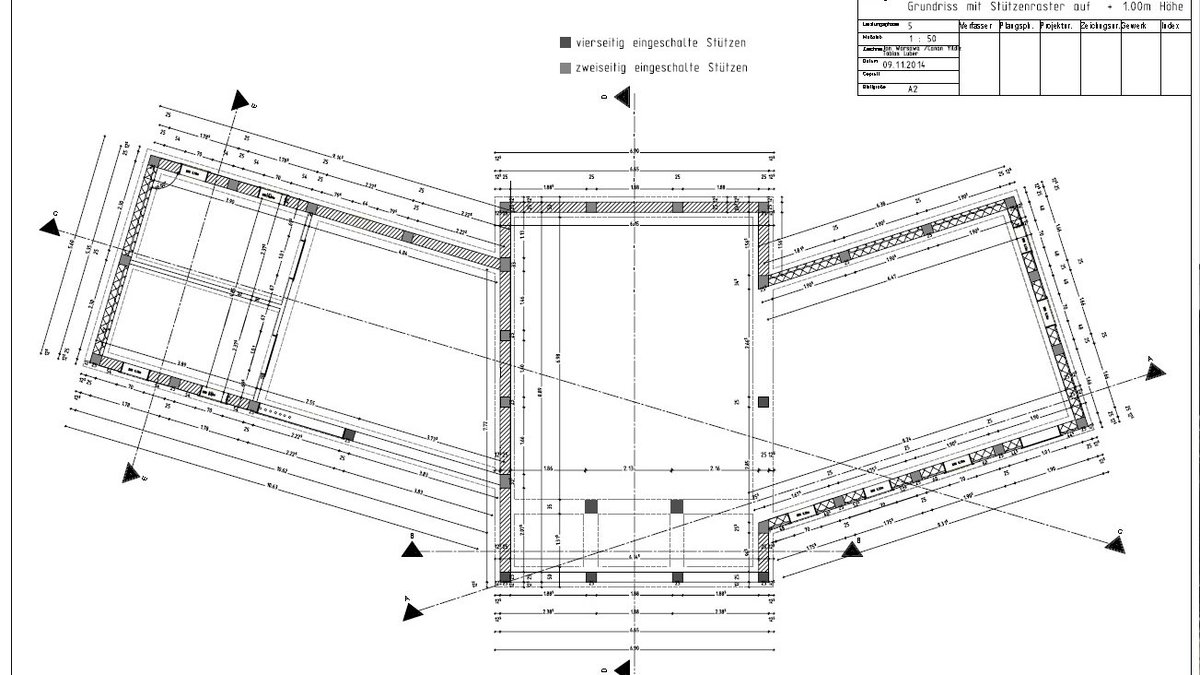
Floor area: 165 m²
Time frame
Planning phase: 13 months
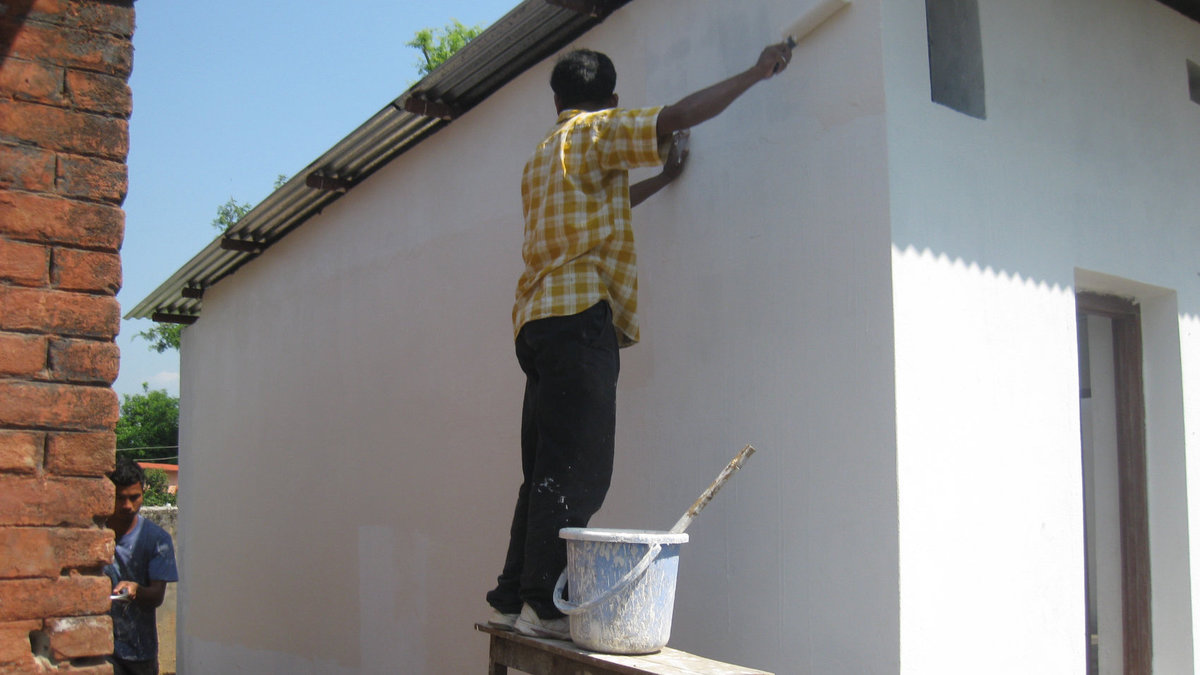
Construction phase: 4 months
Financial conditions
Total costs: € 69,697.56
Construction costs: € 36,077.53
Ancillary costs: € 33,620.03
Organisation
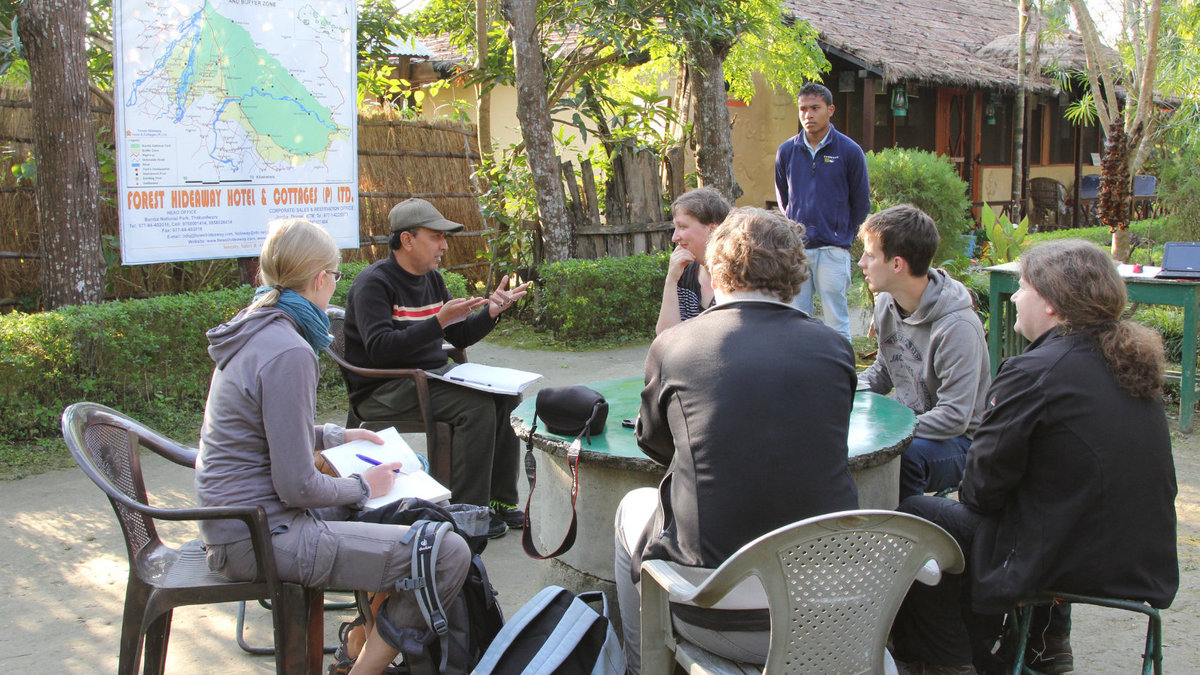
Interdisciplinarity: architecture, design and geoinformation
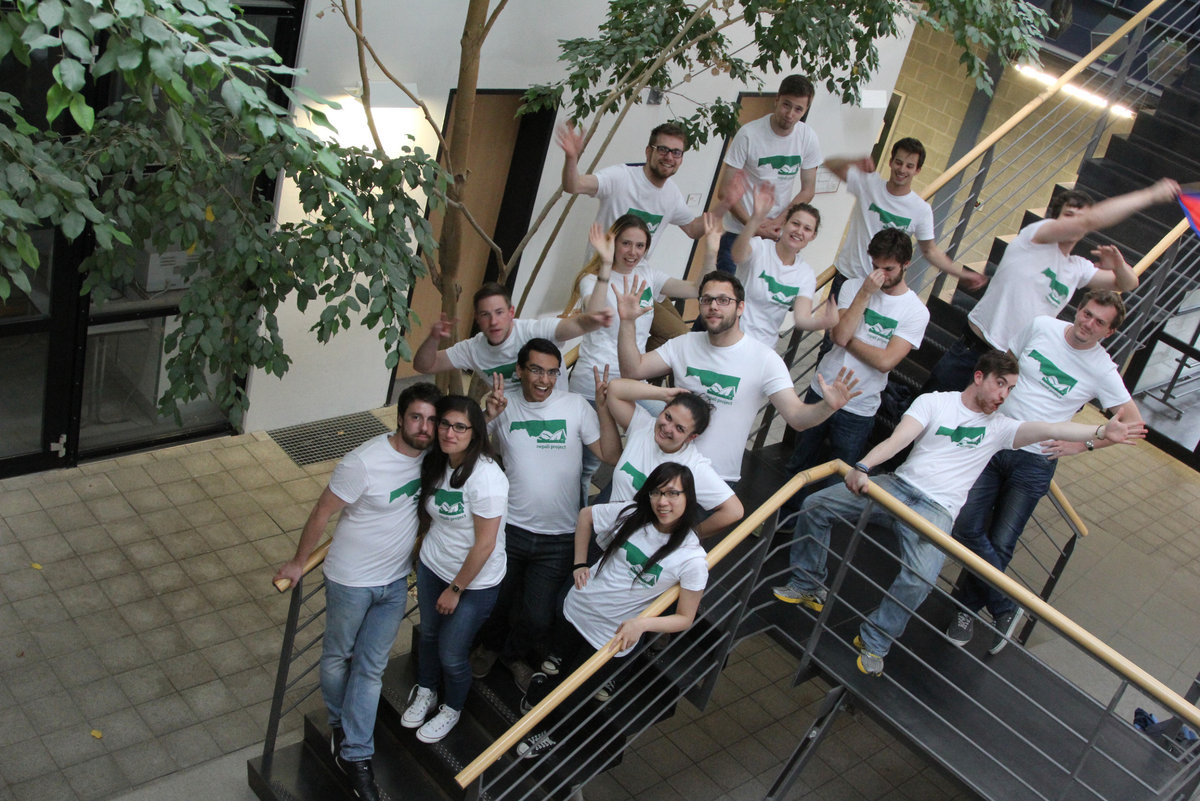
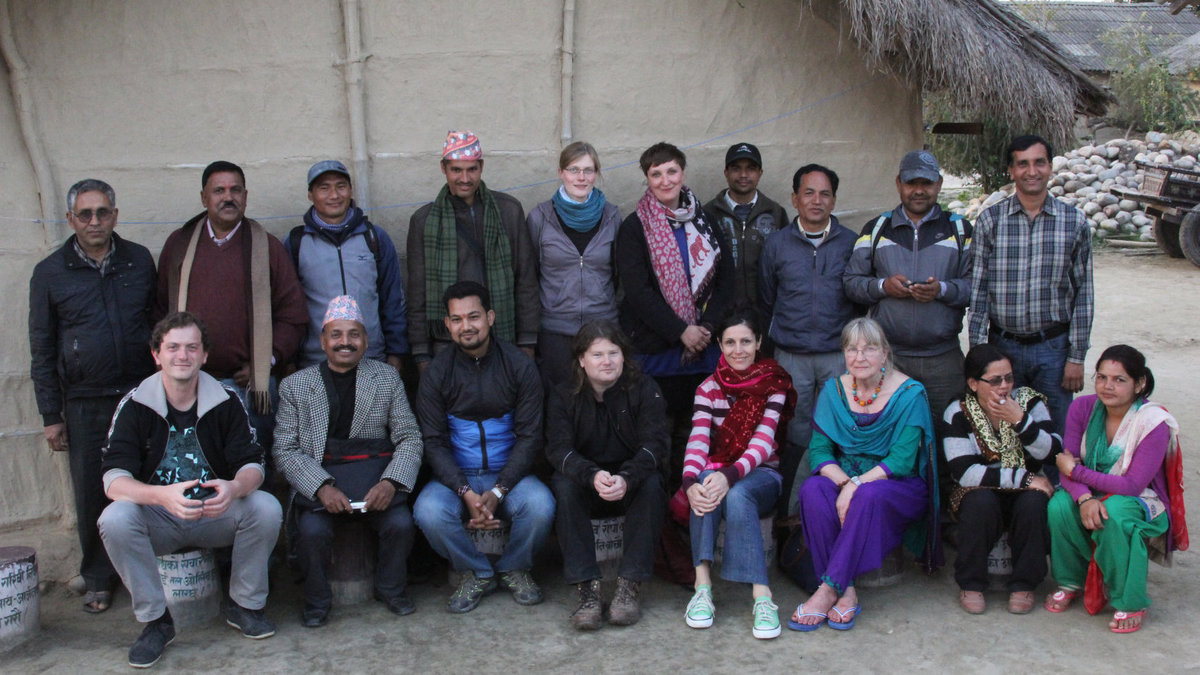
Participants planning phase: 19 students
Participants construction phase: 20 students
Project supervision
Project management: Prof. Dr Claus Dießenbacher
Project coordination: Michael Bieler
Structural engineering, statics: Dipl. Ing. Susanne Herz
Project preparation, design, planning: Dipl. -Ing. Carola Rauch, Dipl. -Ing. Beeke Bartelt
Organisation, design, planning, execution: Canan Yildiz
Networking
Mirador e.V., Nepalhilfe Beilingries e.V.
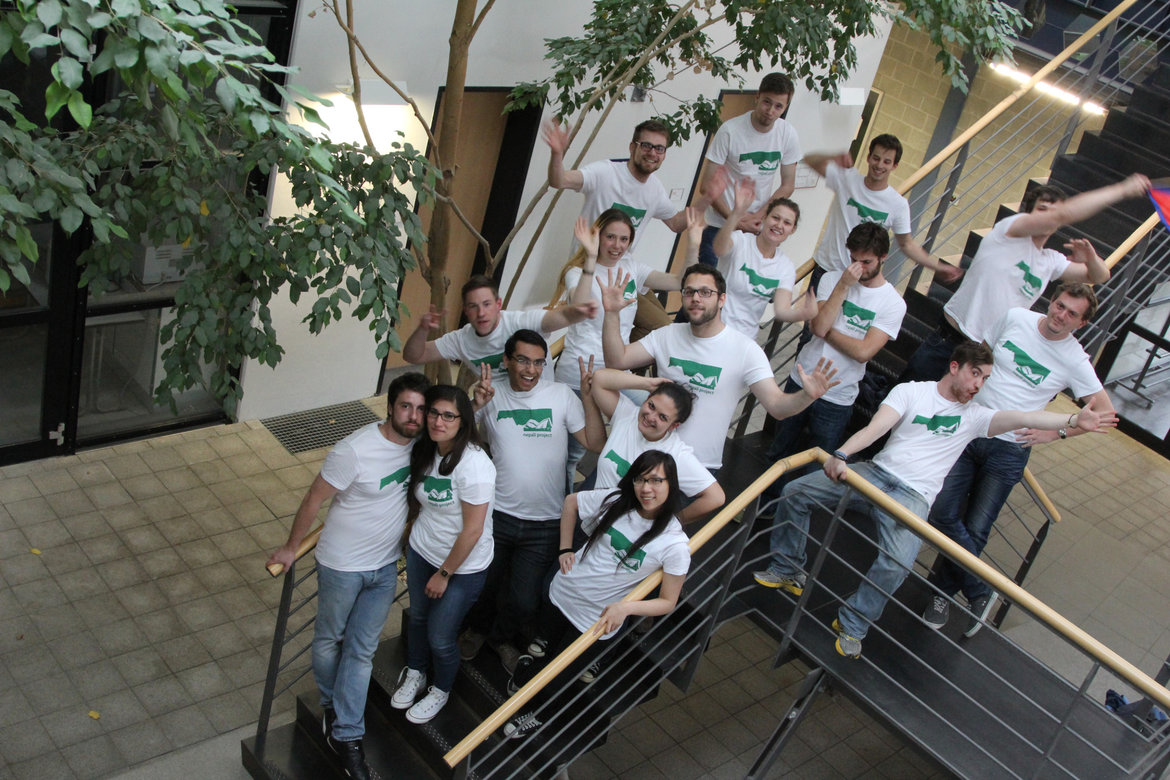 © Hochschule Anhalt
Specialisation Architecture
Jenny Meier, Tino Ahlmann, Canan Yildiz
Konrad Melzer, Tobias Luber, Bill Köhntopp
Duygu Sen, Jan Warsawa, Huyen Trang Ngo
Janick Schmid, Daniel Weicker, Philiph Gribl
Mario Riemer, Dominik Keul, Konstantin Hofman
Michael Bieler, Anna Kirschstein, Armin Ant
Design specialisation
Margarethe Quaas, Basti Schöne, Manuel Schröder
Specialising in Geoinformation
Paul Schröter
Picture gallery