Sharada Project, Nepal 2025
 © mb
© mb
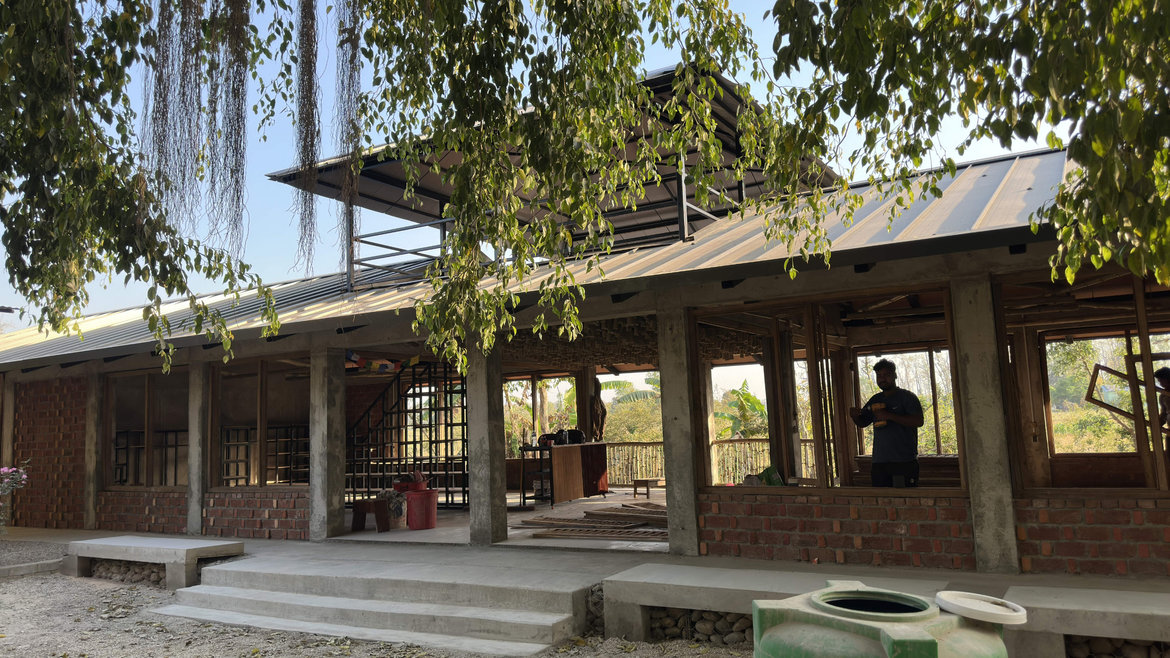
A Science Lab for the children of "Sharada Basic School"
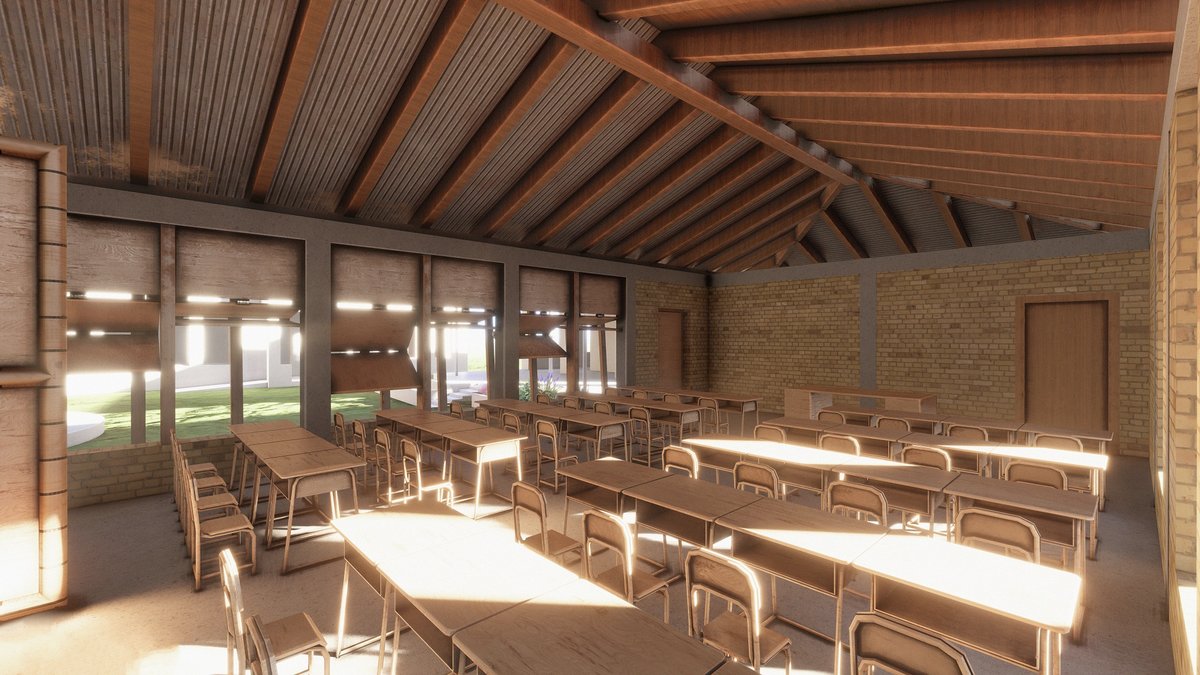
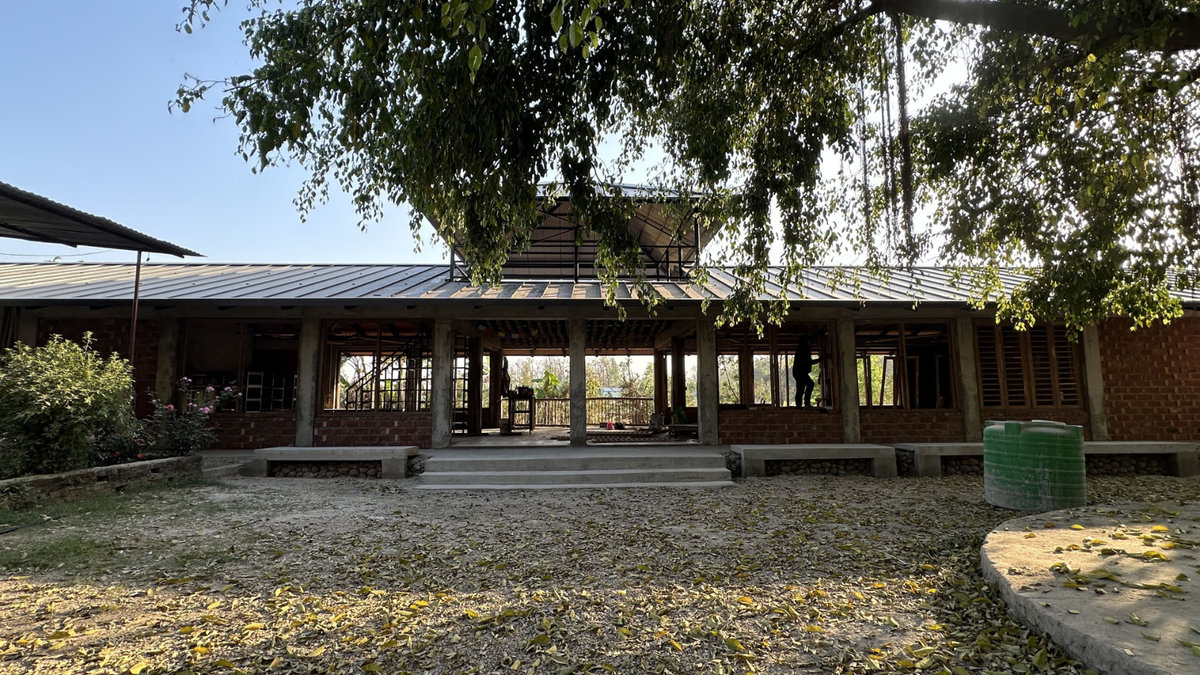
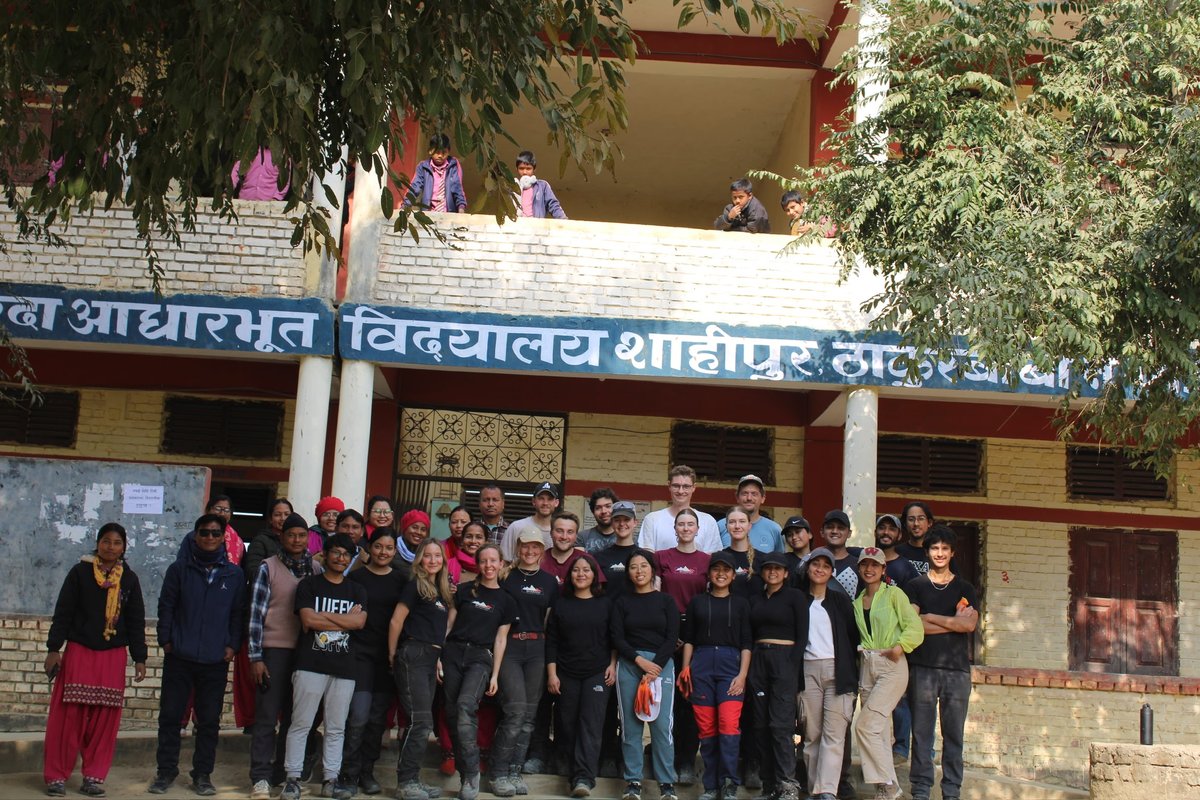
Within the framework of a design-build project realized in cooperation between Anhalt University of Applied Sciences and the Leipzig-based association Mirador e.V., a significant contribution was made to improving the educational infrastructure in the rural region of Shahipur, approximately 570 km west of Kathmandu, Nepal. The "Shree Sharada Basic School" represented one of the few opportunities for access to basic education for children from disadvantaged families and orphans in this region. The existing classrooms were in poor structural condition and severely overcrowded, with up to 60 children per room. Although materials for science education had been provided, their use was not possible due to the acute lack of space. There was therefore an urgent need for additional, suitable classrooms to improve the quality of education by reducing class sizes.
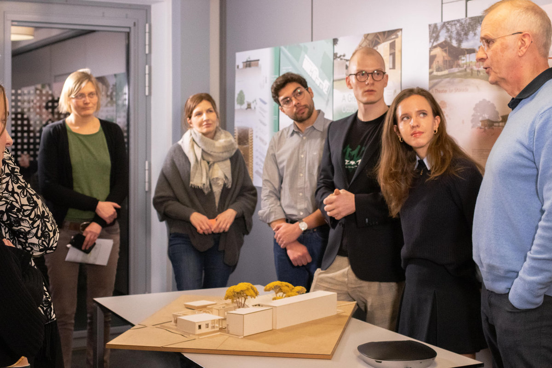
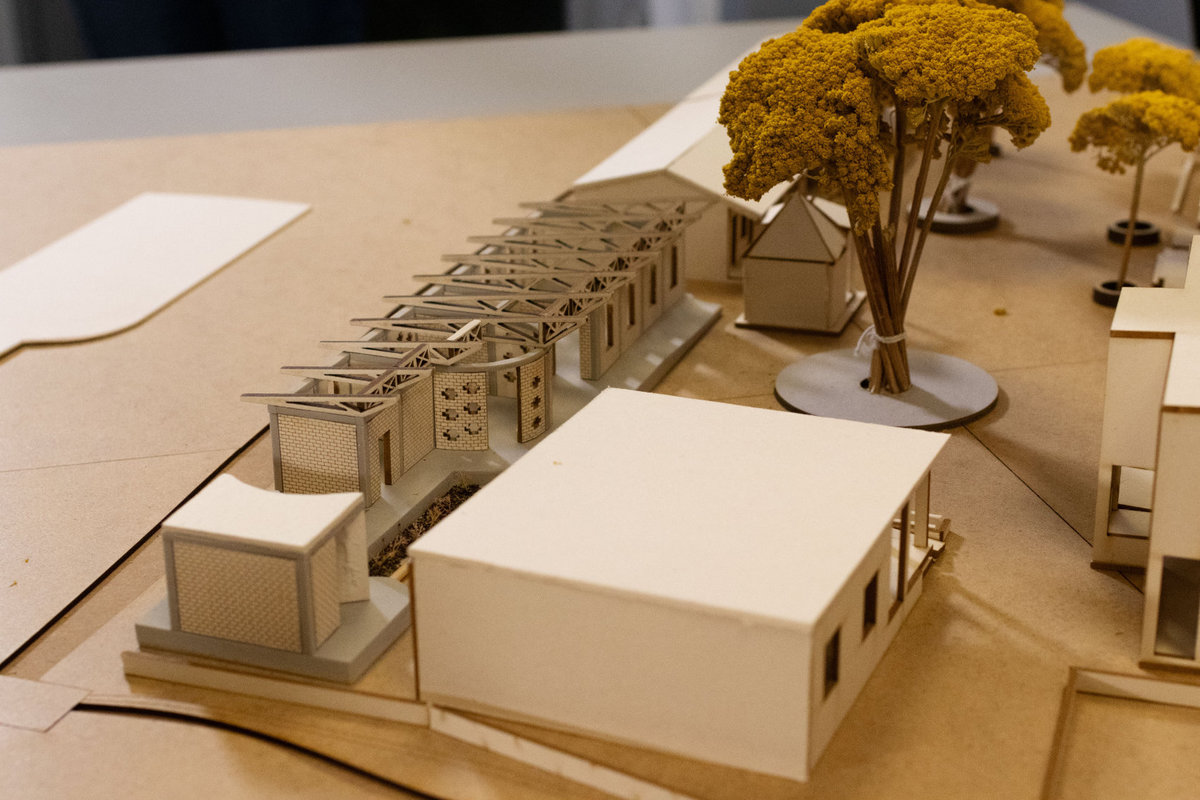
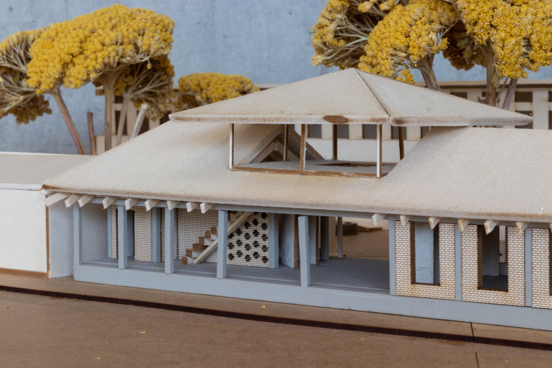
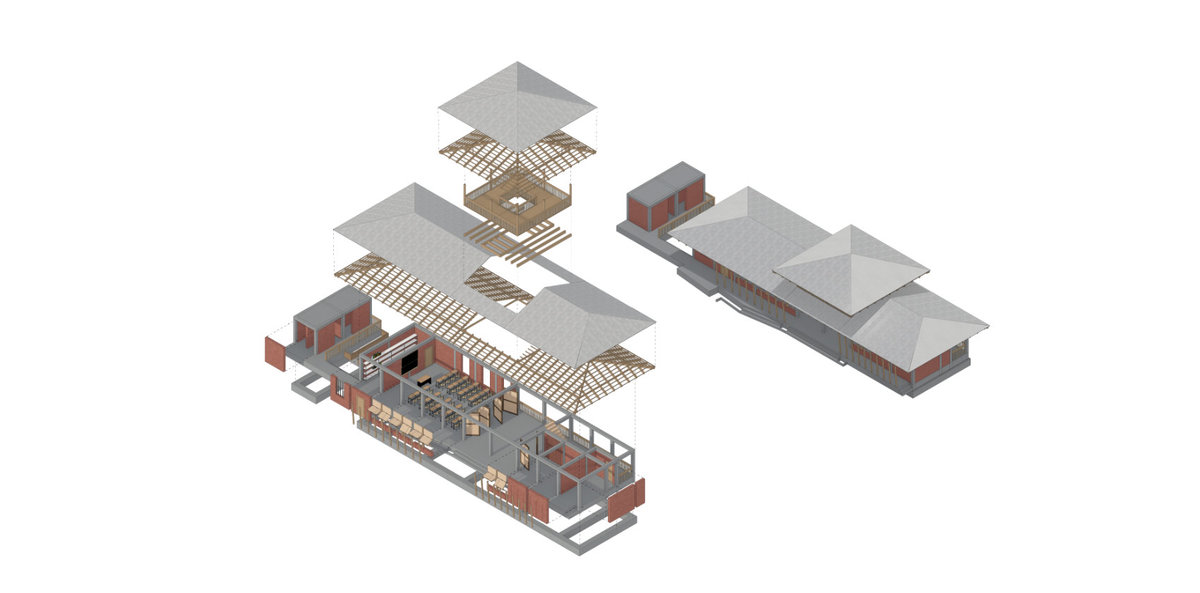
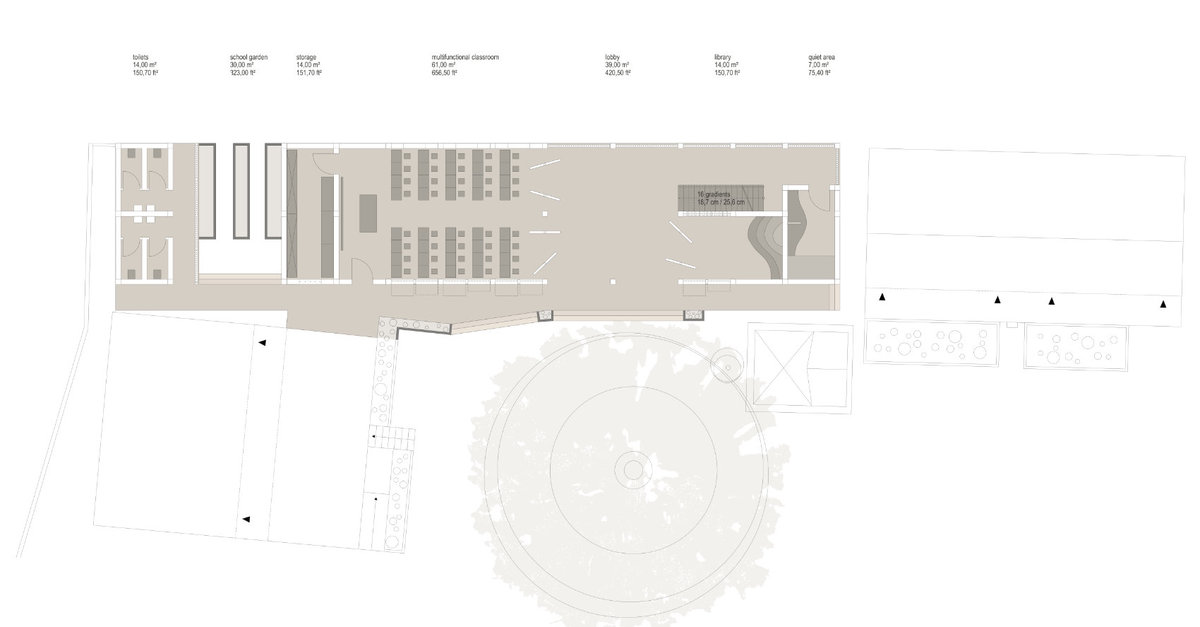
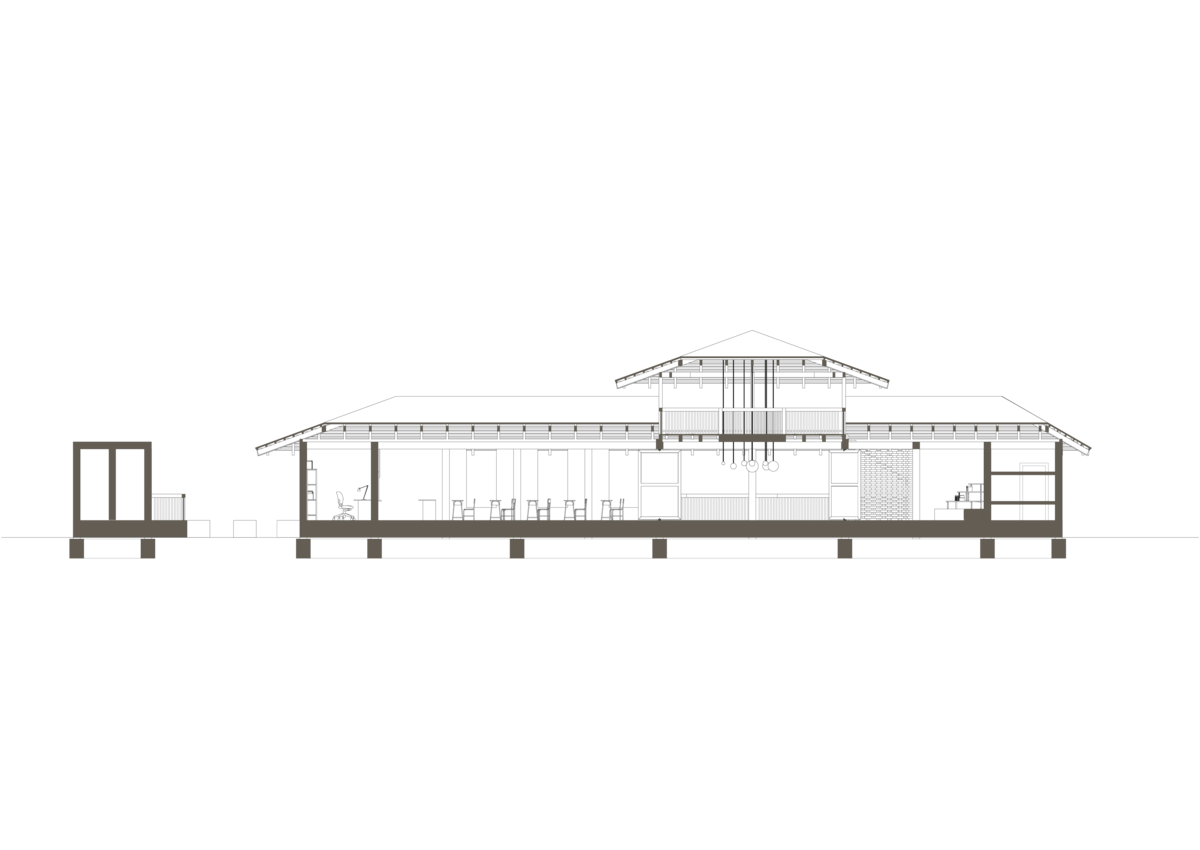
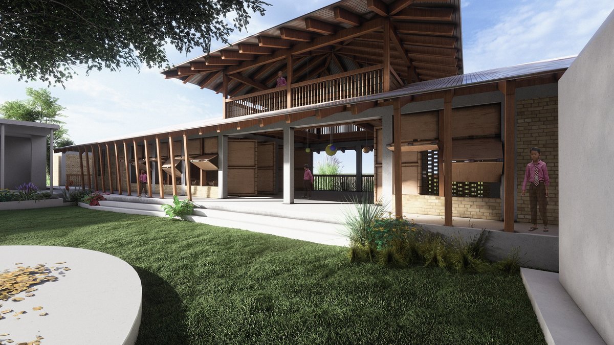
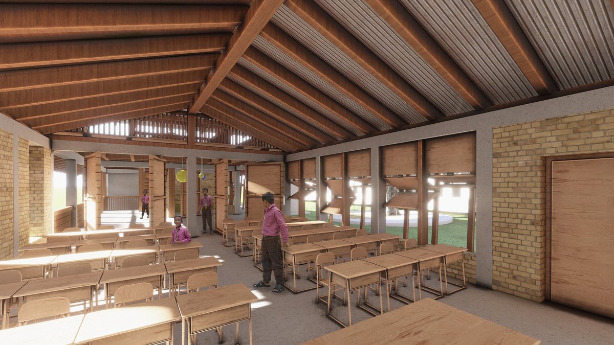
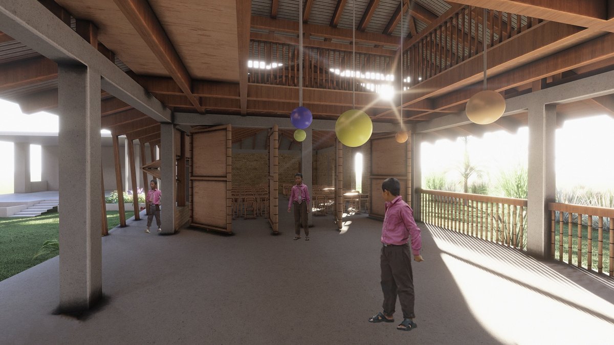
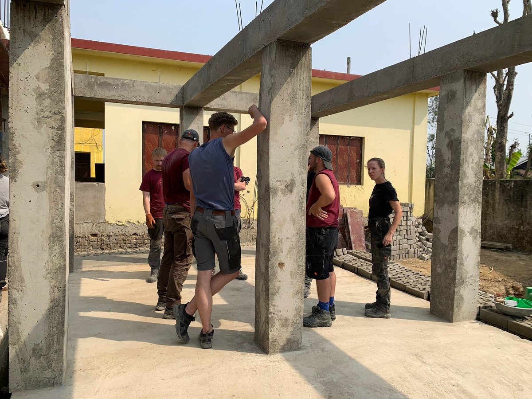
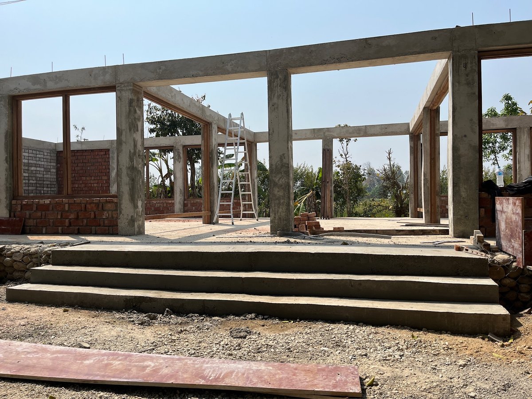
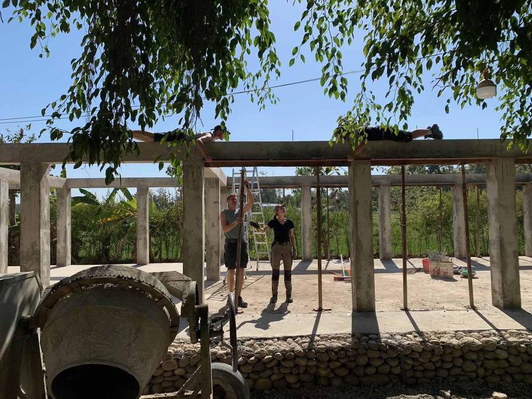
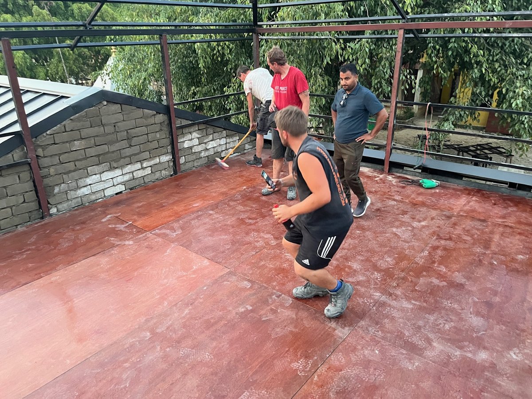
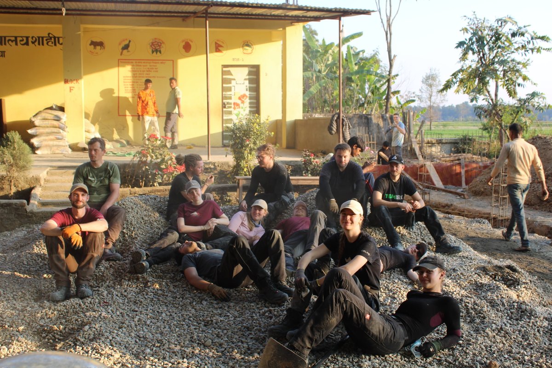
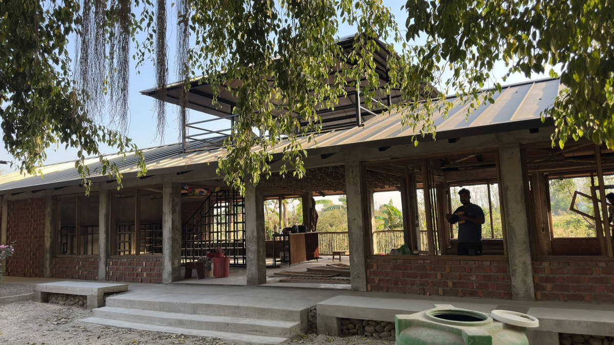
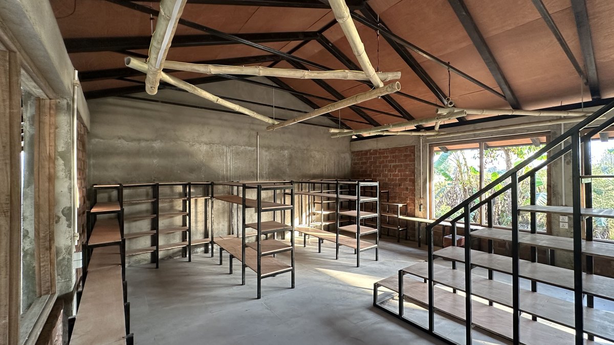
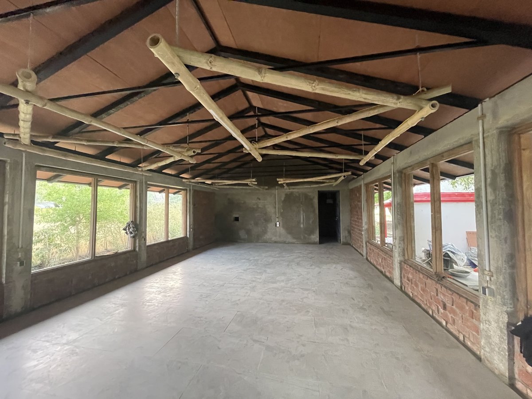
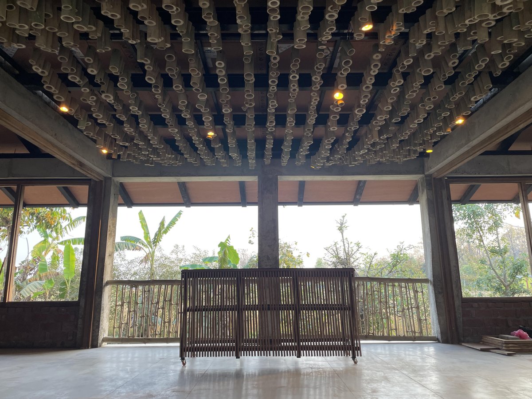
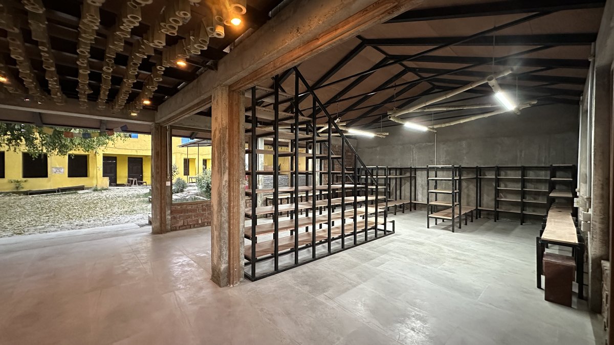
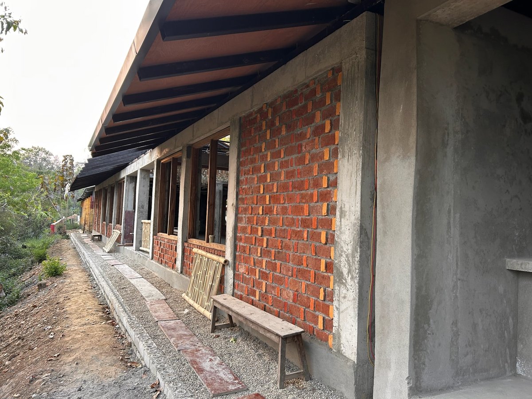
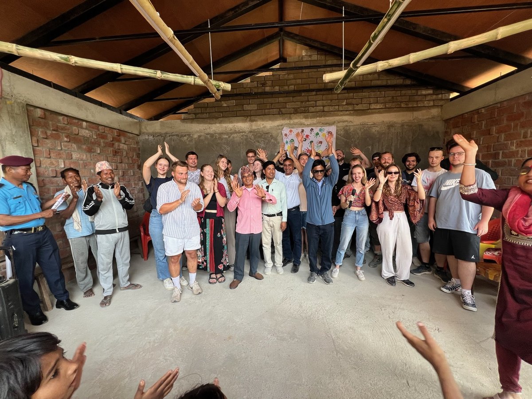
Against this background, an interdisciplinary and international team—comprising professors, teachers, students, pupils, and members of the local community—developed and implemented a single-story, multifunctional building for science education, known as the "Science Lab." The project pursued a holistic approach, combining theory, practice, and research, and promoted the active participation of all relevant stakeholders.
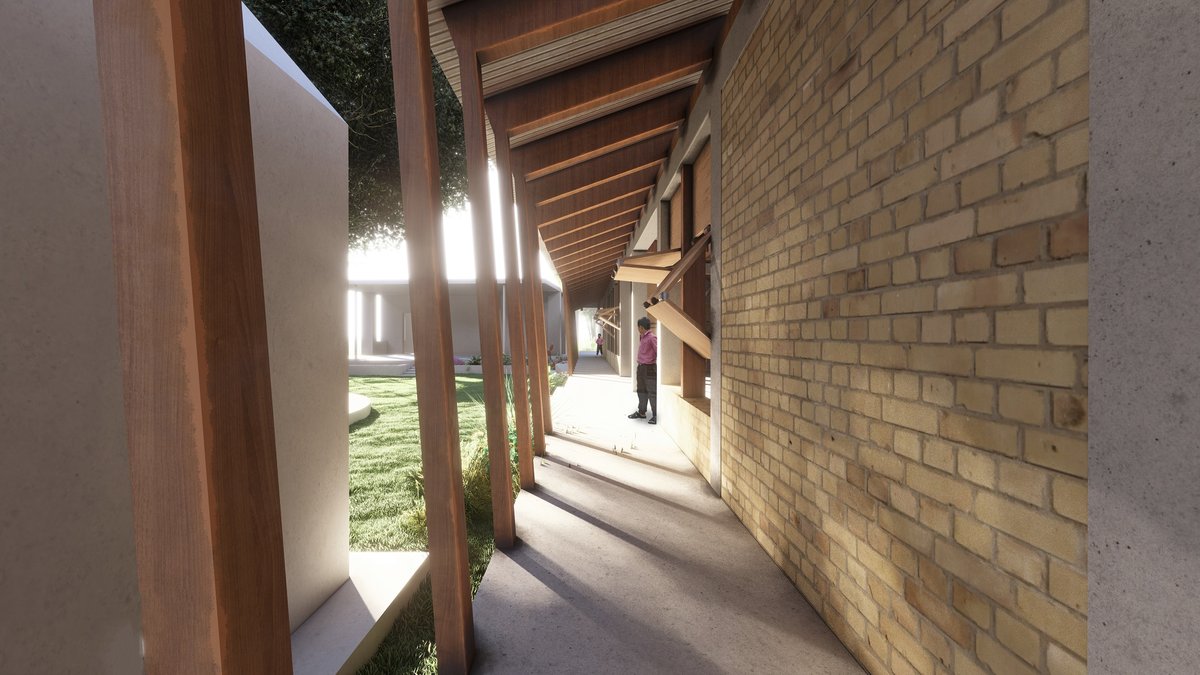
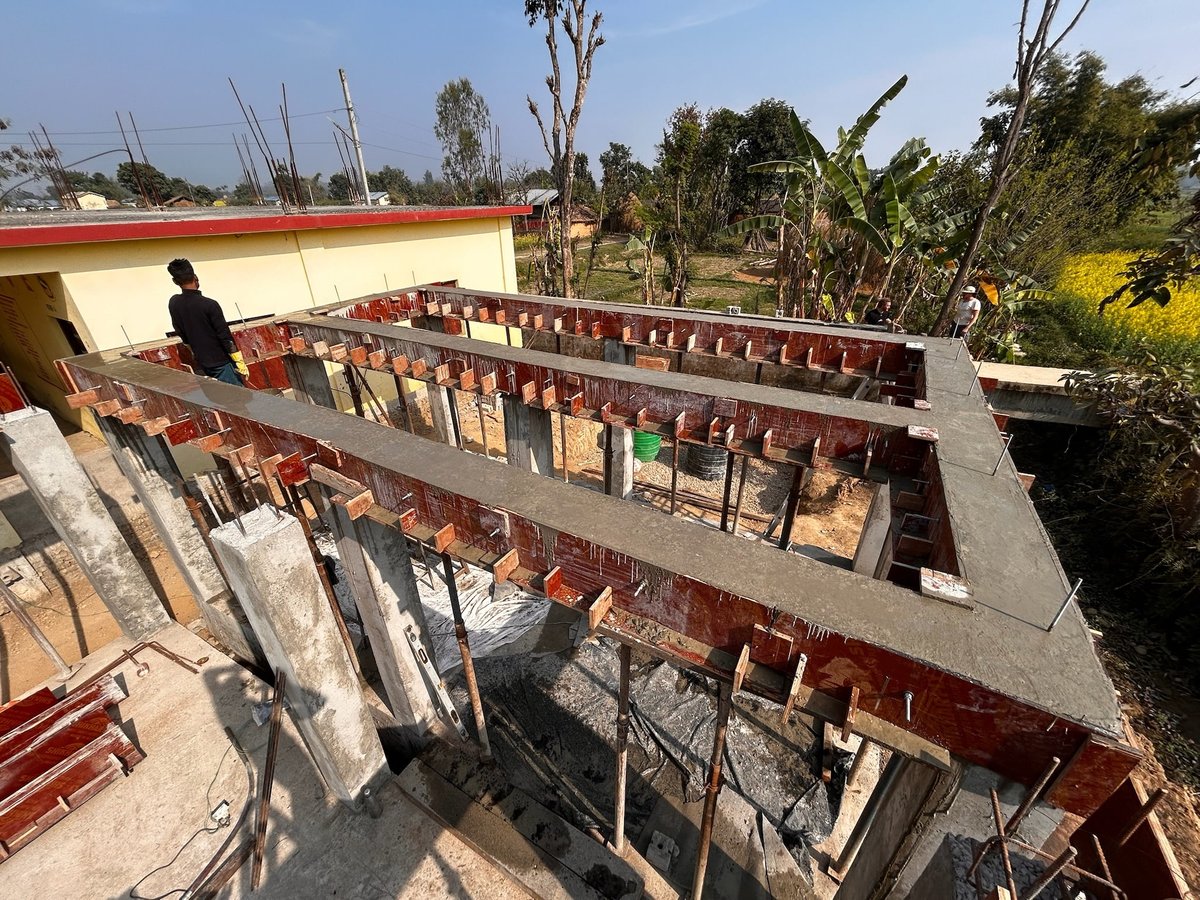
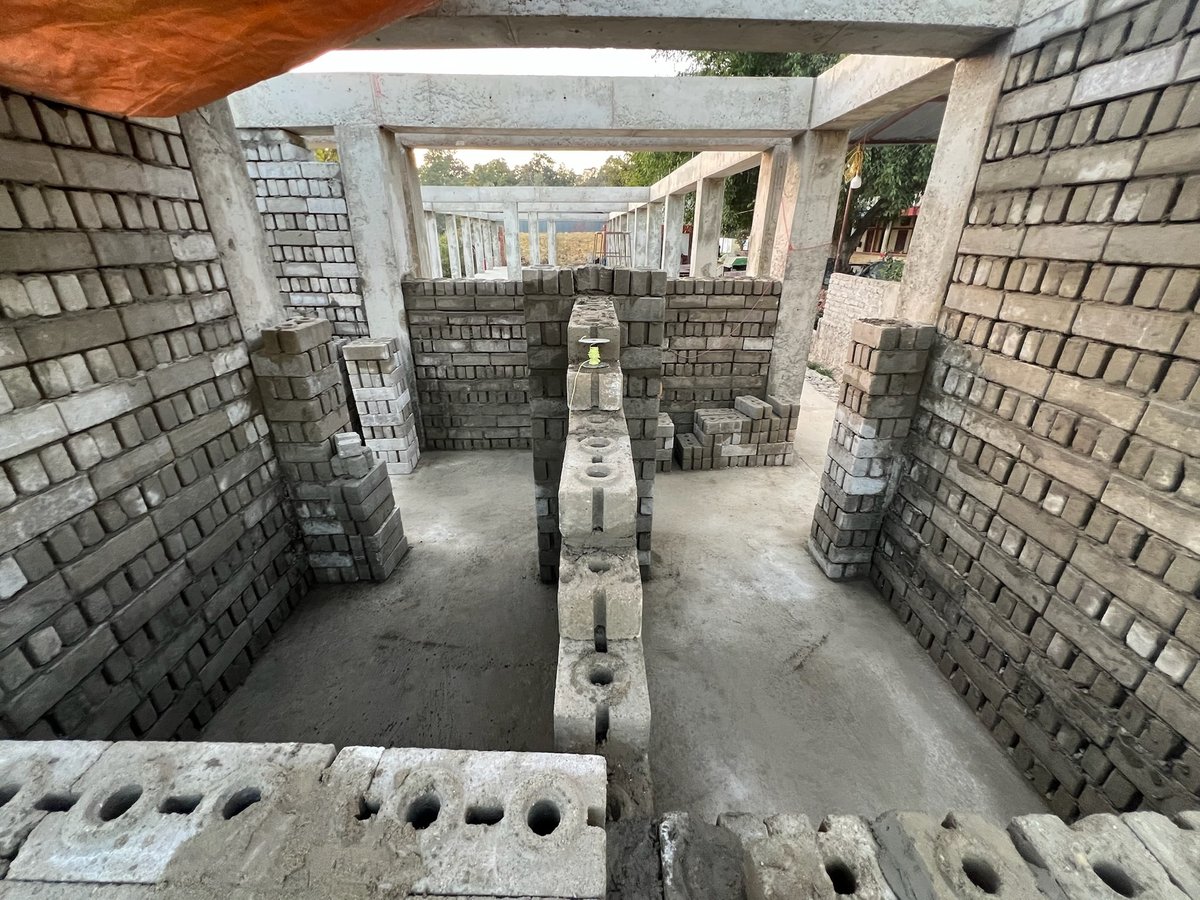
The Science Lab was constructed on the school’s nonprofit-provided grounds. During the planning and construction process, special emphasis was placed on meeting sustainability criteria, using local building materials, and complying with earthquake safety standards. These measures addressed both ecological and social aspects of development cooperation by utilizing local resources, strengthening craftsmanship, and increasing the resilience of the infrastructure.
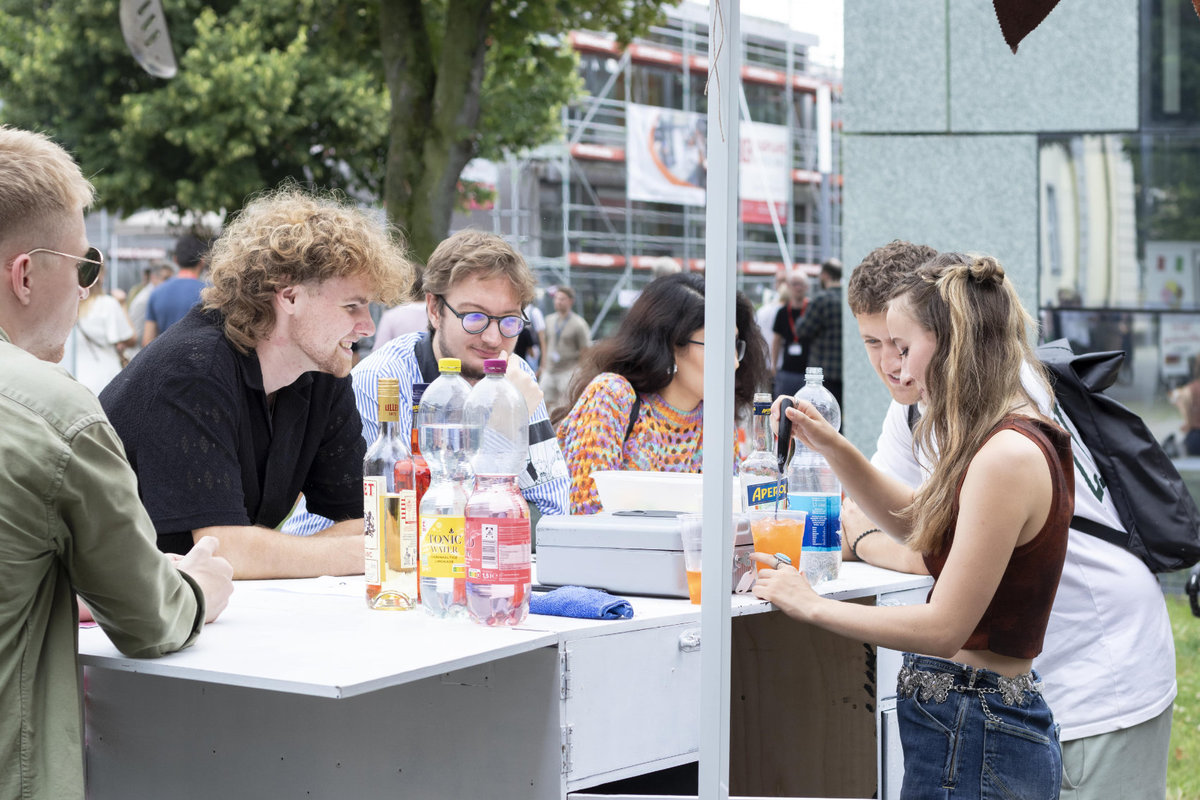
Upon completion of the building, teachers in physics, chemistry, and biology were able to begin their work, thus enabling practice-oriented science education. The implementation of the project was made possible through the acquisition of funding, the organization of benefit events, and donations amounting to at least 70,000 euros. With the 150 m² Science Lab, a sustainable contribution was made to improving educational opportunities and strengthening the local community, aiming for participation, empowerment, and lasting impact in the spirit of development cooperation.
 © mb
© mb
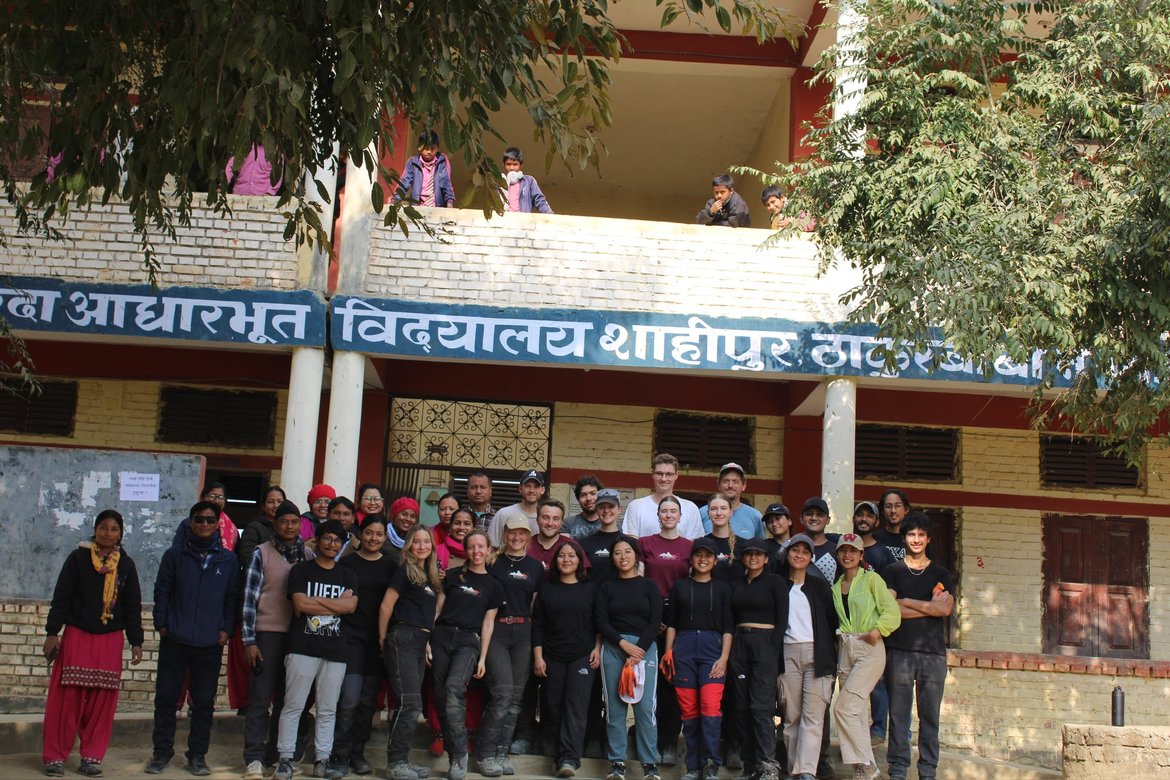
One Team
Project Objective
Financing, planning, and construction of a Science Classroom Building
Scope of Construction
Floor area: 220 m²
Timeline
Planning phase: 19 Monate
Construction phase: 4 Monate
Financial Conditions
Total costs: 129.241,99 €
Construction costs: 87.882,46 €
Incidental costs: 41.419,52 €
Organisation
Interdisciplinarity: Architecture and Facility Management
Participants Planning Phase: 16 students
Participants Implementary Phase:
15 students HSA, 7 trainees from the Training Association Olefinpartner gGmbH (AVO),
12 students from the technical colleges Thapathali and Bhaktapur, Nepal
Project Management
Project Supervisor: Prof. Dr. Claus Dießenbacher
Project Coordination: B.A. Michael Bieler
Construction Management: Boi Conrad
Structural Engineering and Statics: Dipl. Ing. Susanne Herz
Consulting Proposal Design and Planning: M.A. Tobias Rümmler
Network
Mirador e.V., Nepalhilfe Beilngries e.V., Ausbildungsverbund Olefinpartner gGmbH (AVO), TU Bergakademie Freiberg,
Goethe Zentrum Kathmandu, Soroptimist International Deutschland
 © Attribution-NonCommercial
Philipp Beck
© Attribution-NonCommercial
Philipp Beck
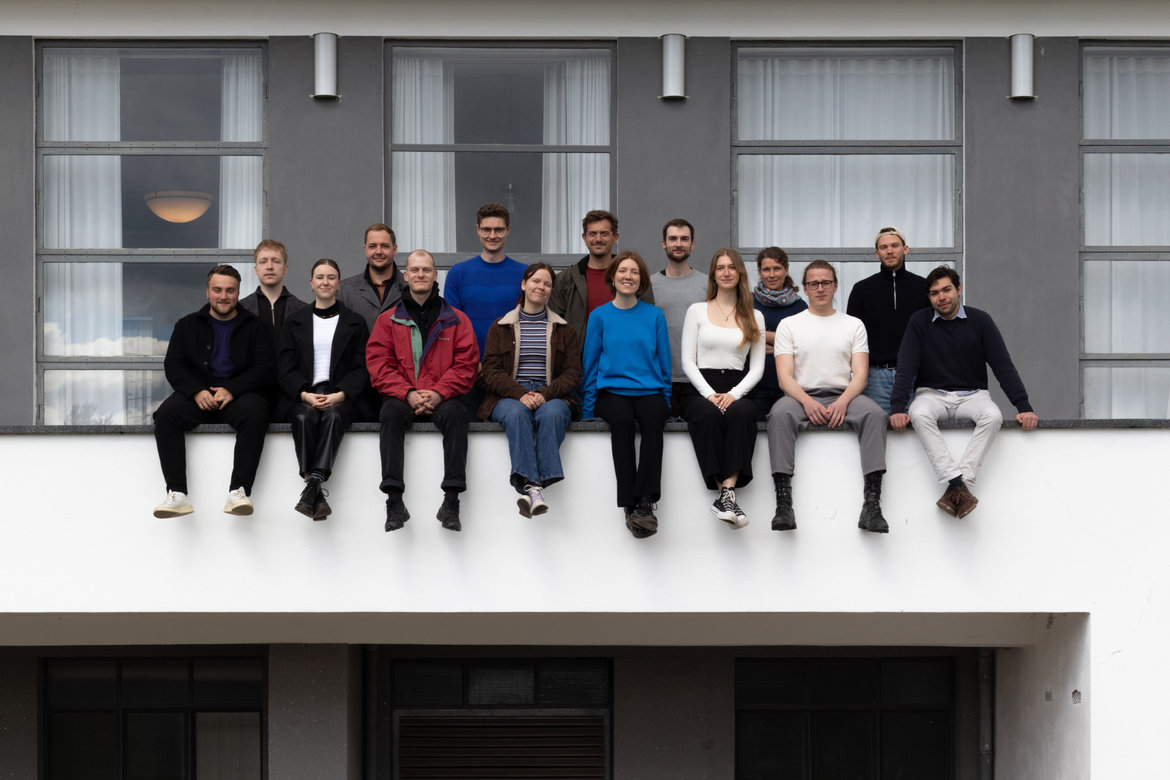
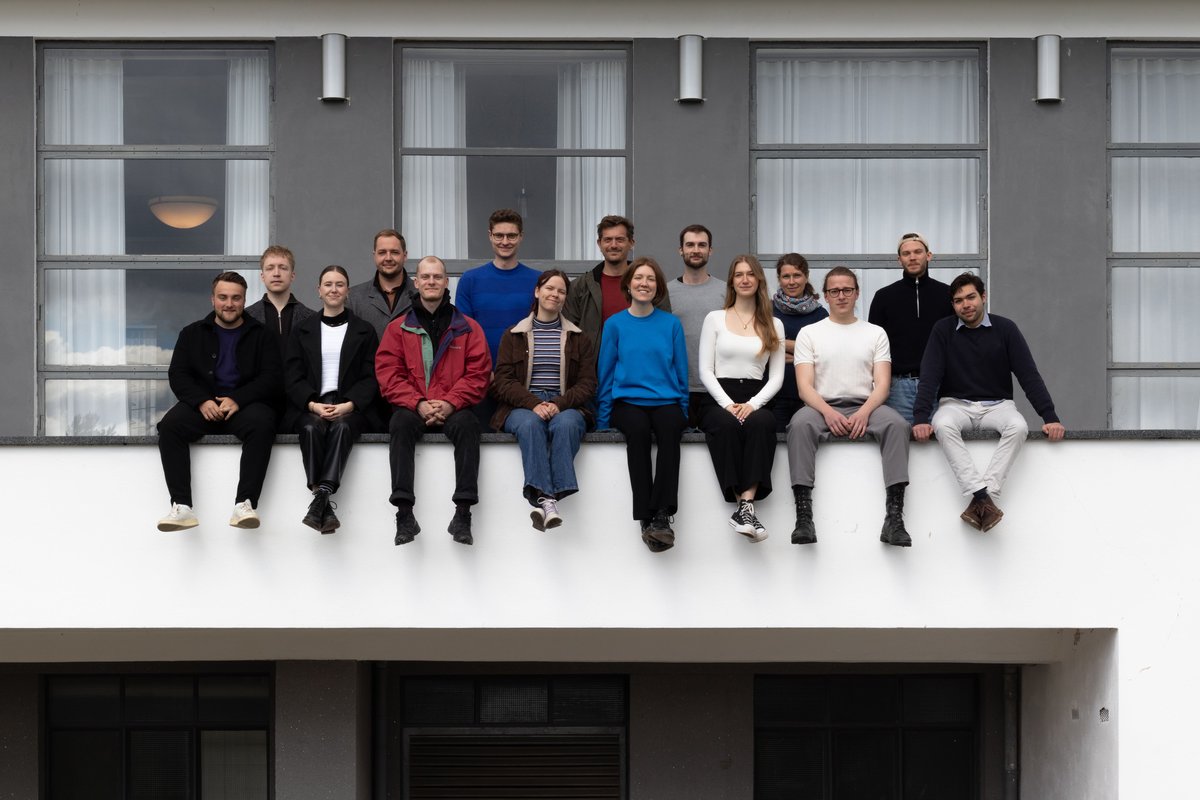
Ian Kenning, Celine Schuck, Lucie Wagner, Boi Conrad, Raphael Bindl, Christian Kasper, Eva Uhlmann, Philipp Beck, Oskar Nitsche, Jonathan Rush, Sophie Jäckel, Till Cott, Lea Möckel, Moritz Huppmann, Lara Ferdini, Michael Bieler, Tobias Rümmler
Picture gallery

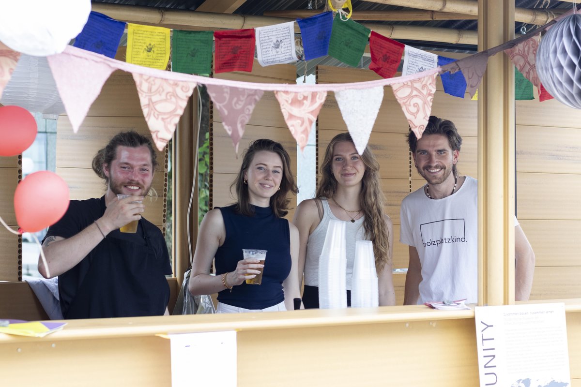




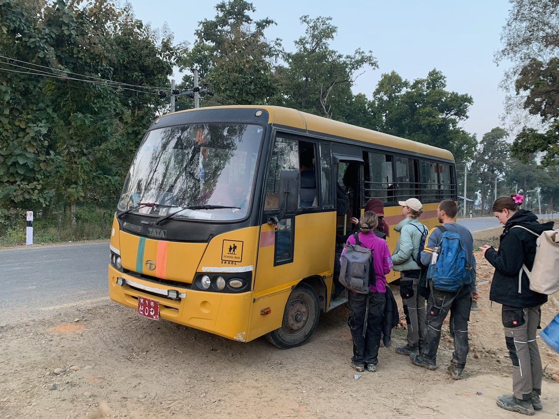

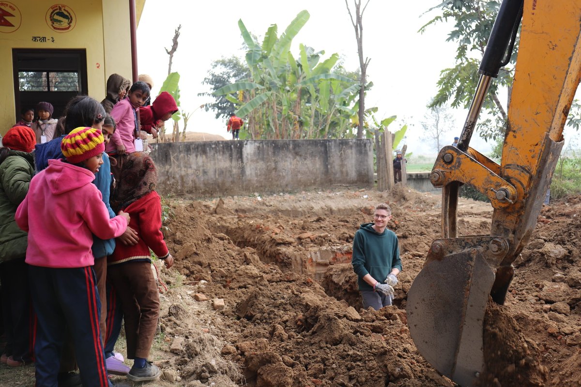
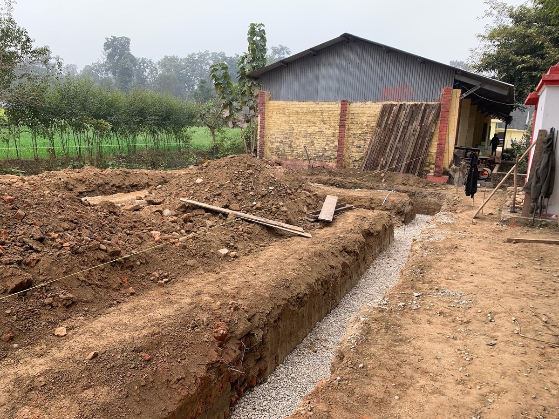
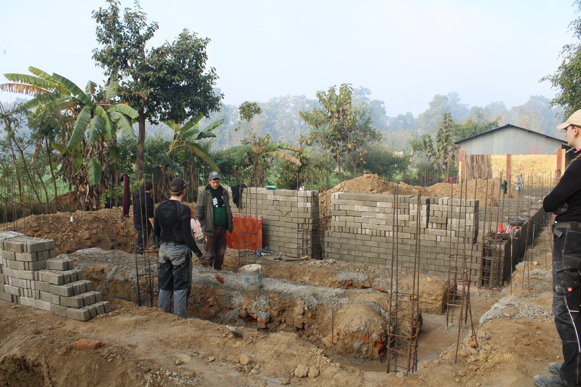
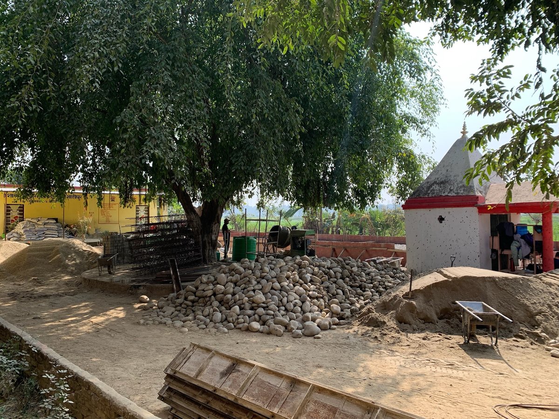
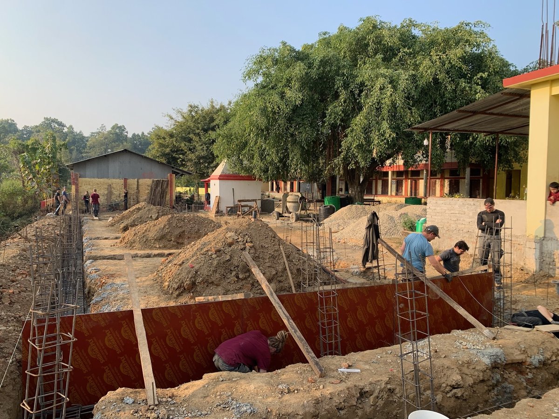
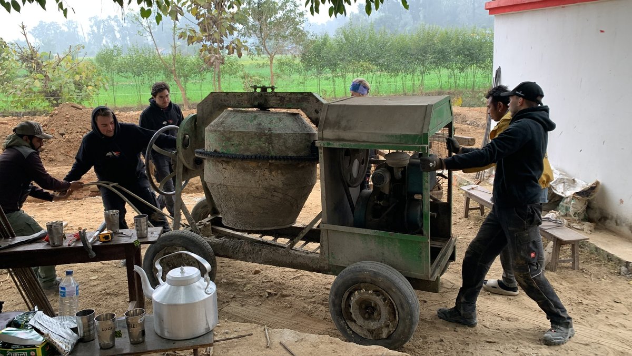

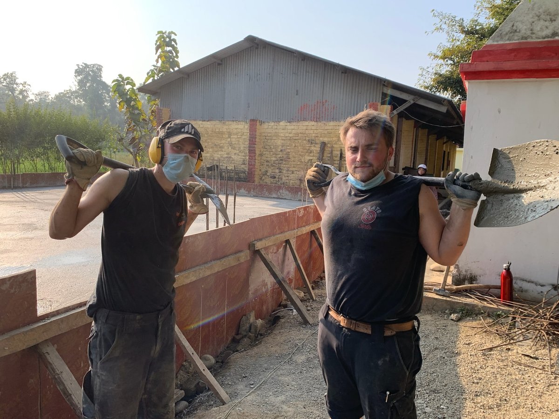
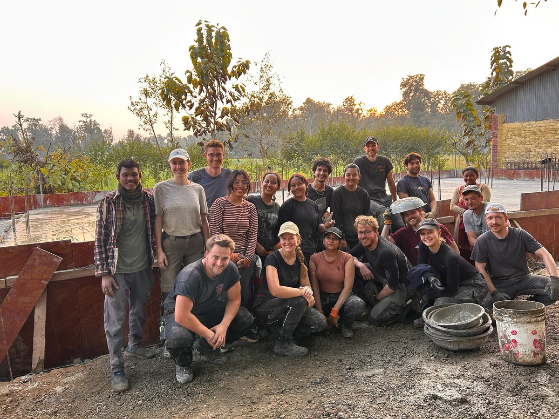
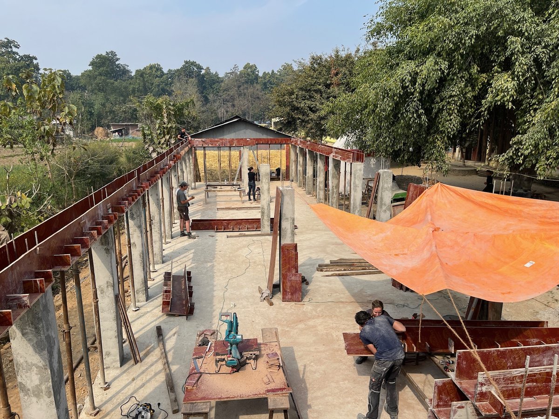
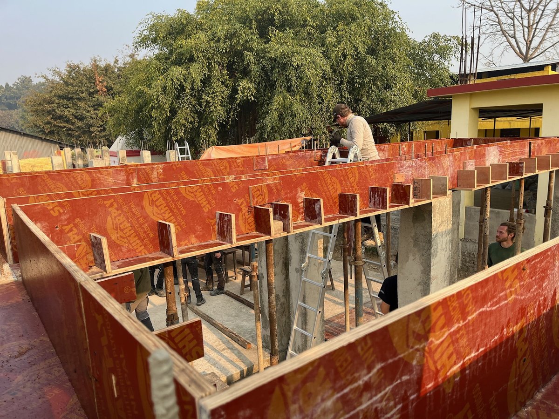

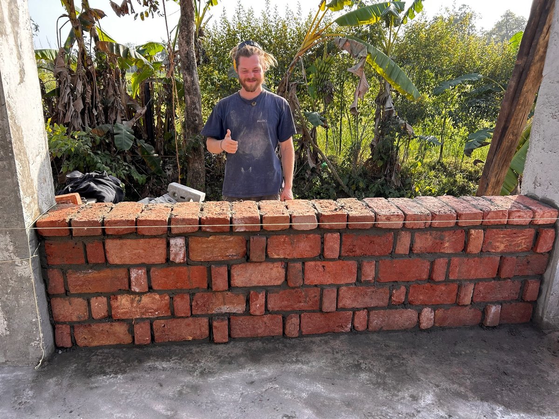
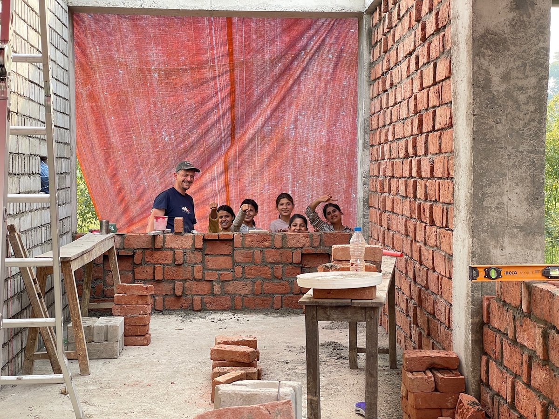
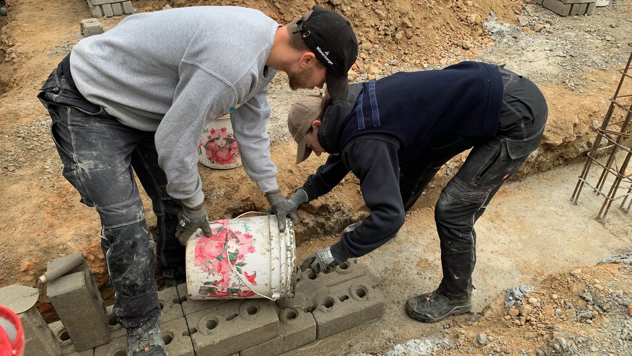
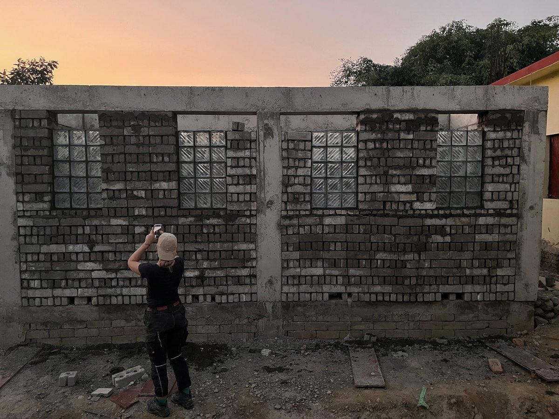


2026-08 // Final aerial flight around the former project site
Aerial Flight by Tulsi Ram, Sharada Basic School
More information...
Das Team
Projektziel
Finanzierung, Planung und Bau eines naturwissenschaftlichen Unterrichtsgebäudes
Bauumfang
Grundfläche: 220 m²
Zeitliche Bedingungen
Planungsphase: 19 Monate
Bauphase: 4 Monate
Finanzielle Bedingungen
Gesamtkosten: 129.241,99 €
Baukosten: 87.882,46 €
Nebenkosten: 41.419,52 €
Organisation
Interdisziplinarität: Architektur, Design und Immobilien- und Baumanagement
Teilnehmer Planungsphase: 16 Studierende
Teilnehmer Bauphase:
15 Studierende HSA, 7 Azubis des Ausbildungsverbund Olefinpartner gGmbH (AVO),
12 Studierende der technischen Colleges Thapathali und Bhaktapur, Nepal
Projektbetreuung
Projektleitung: Prof. Dr. Claus Dießenbacher
Projektkoordination: B.A. Michael Bieler
Projektleitung: Ian Kenning Moreno
Bauleitung: Boi Conrad
Tragwerk, Statik: Dipl. Ing. Susanne Herz
Projektvorbereitung, Entwurf, Planung: M.A. Tobias Rümmler
Vernetzung
Mirador e.V., Nepalhilfe Beilngries e.V., Ausbildungsverbund Olefinpartner gGmbH (AVO), TU Bergakademie Freiberg,
Goethe Zentrum Kathmandu, Soroptimist International Deutschland
