„Casa de Agua Y Sol“ Project, Guatemala 2014
 © Hochschule Anhalt
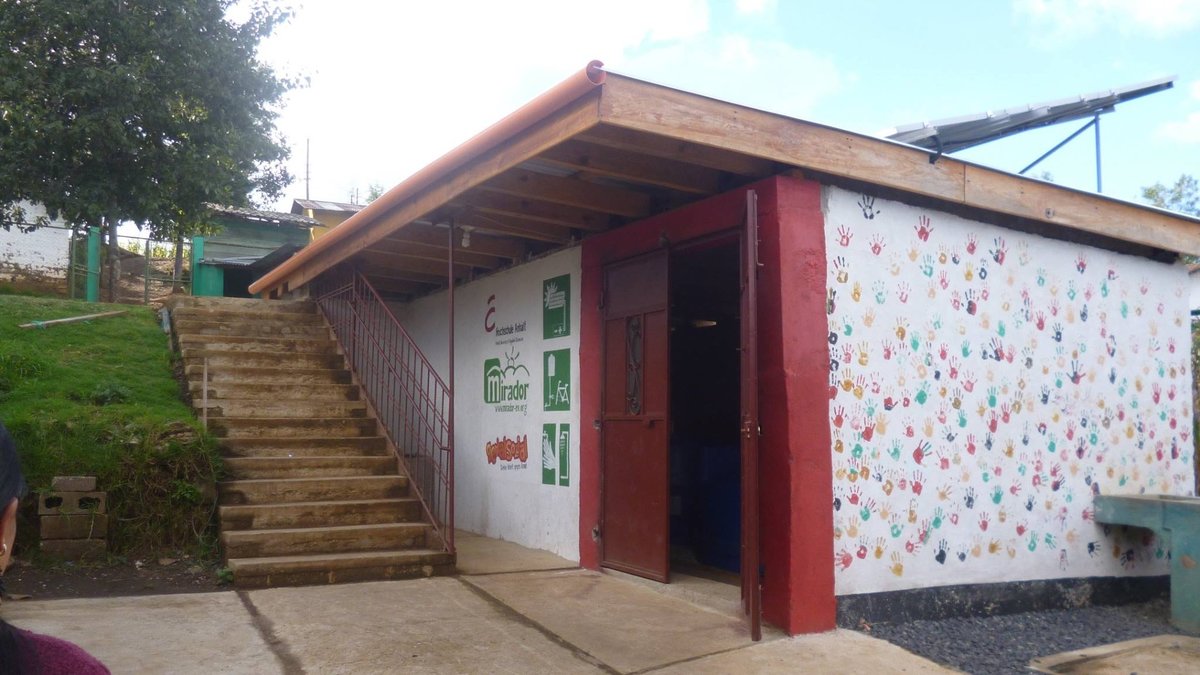
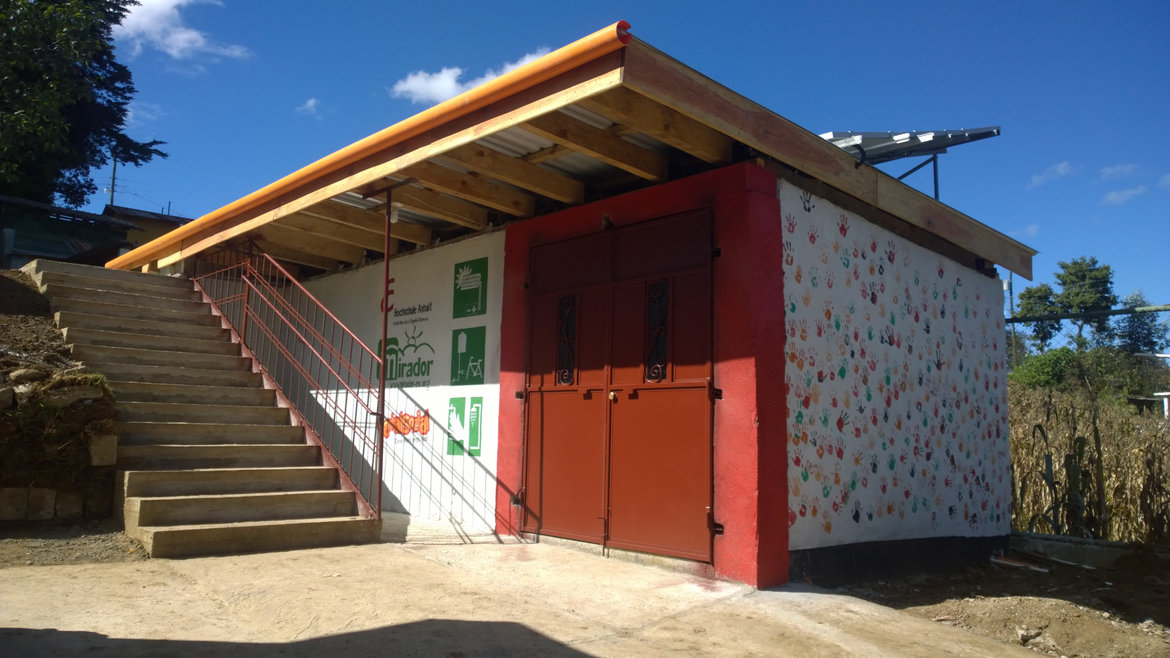
A supply building for the Clinica Chocruz
Since the maternity and health centre was commissioned in 2012, its operation has been continuously supported by members of Mirador e.V. as well as regional companies and private sponsors from the Leipzig area. Mirador e.V. applied for funding from the Saxon Youth Foundation in order to reduce the ongoing operating costs of the centre and sustainably improve the quality of care for the local population. The submitted concept particularly impressed a youth jury consisting of school pupils who volunteer in companies every year and donate their remuneration to charitable projects.
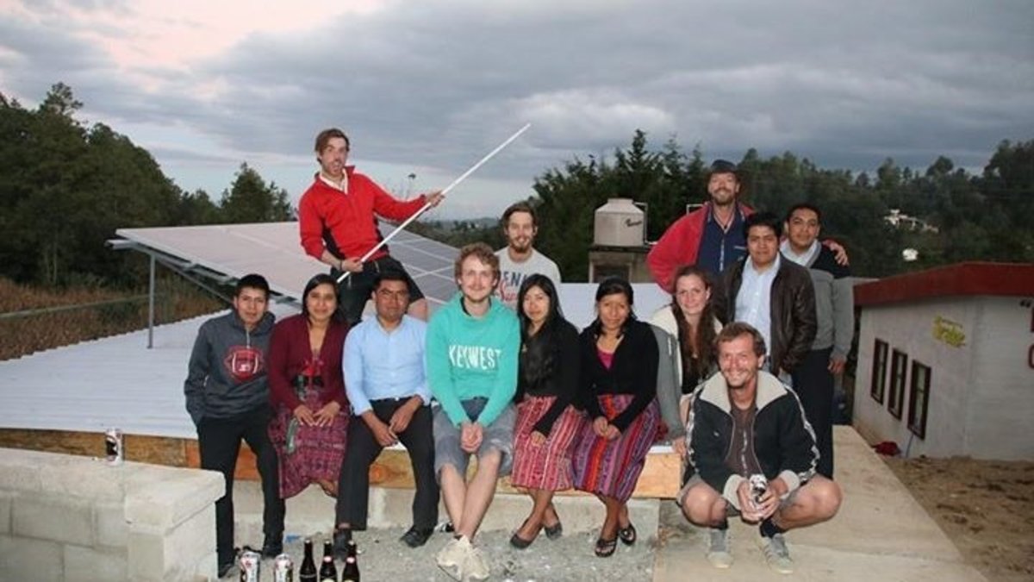
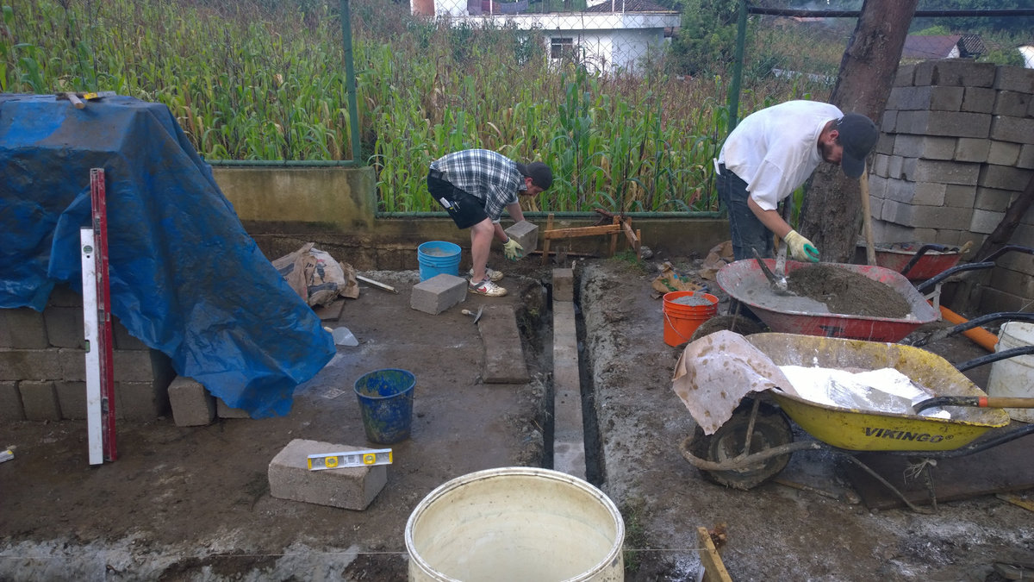
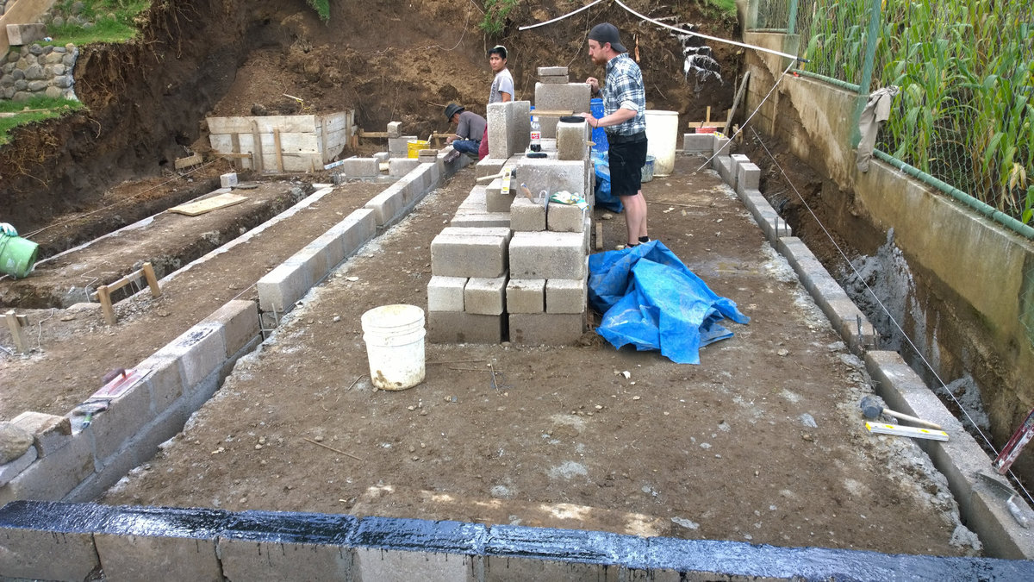
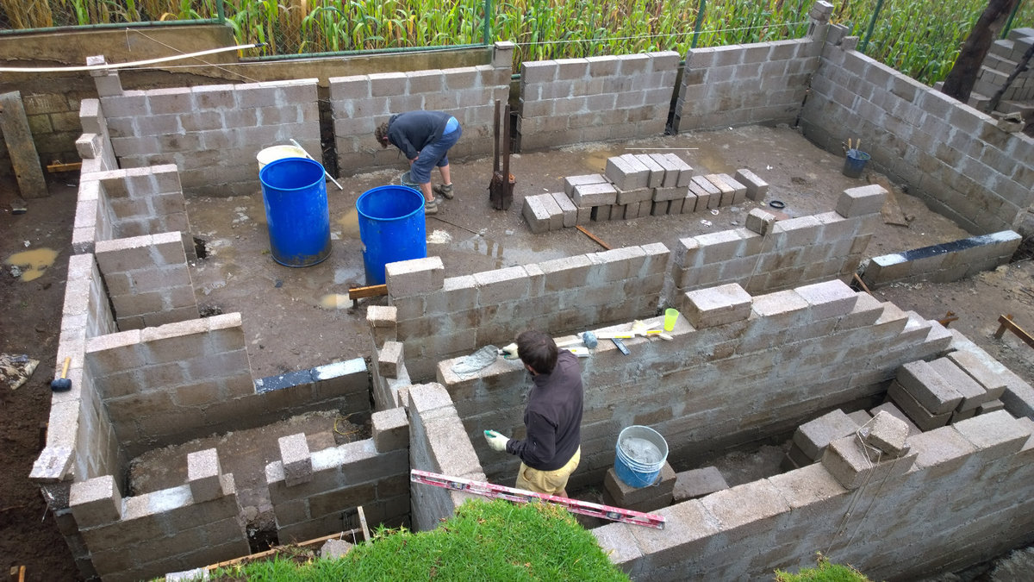
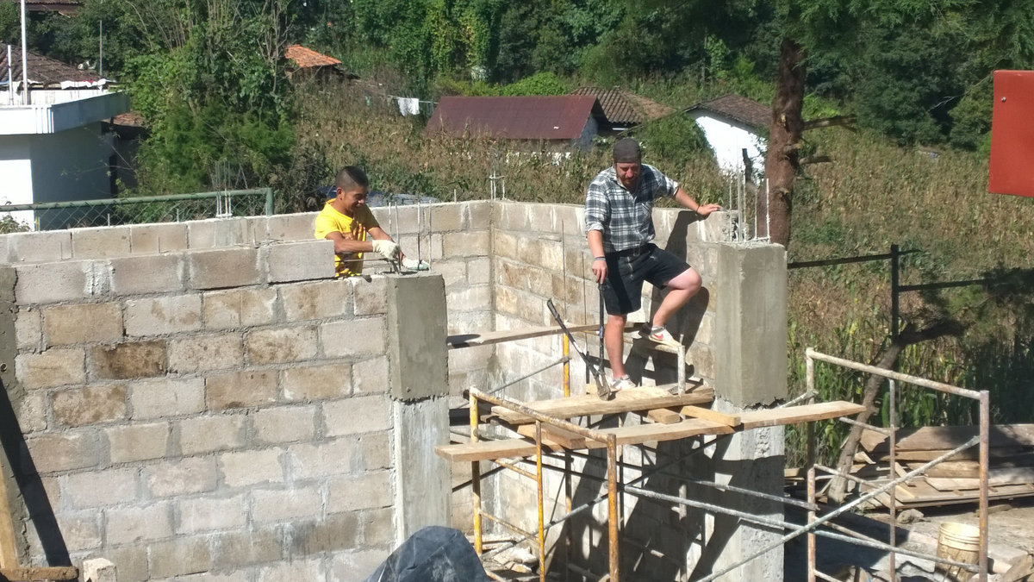
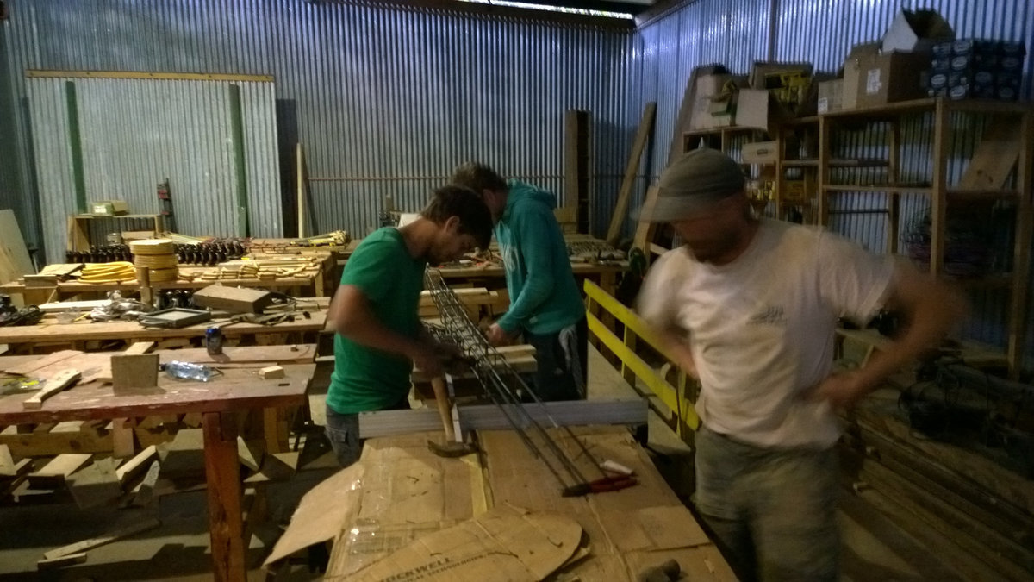
Following the successful approval of the funding by the foundation, students from Anhalt University of Applied Sciences were able to begin implementation as part of a design-build project. In the spirit of sustainable development cooperation, measures were developed that not only provided financial support for the station's employees, but also aimed to minimise operating costs by reducing energy consumption and ensuring a reliable water supply.
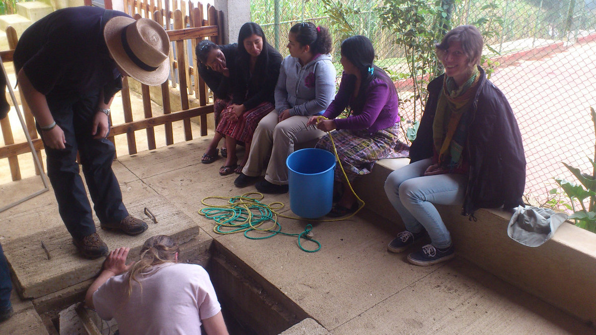
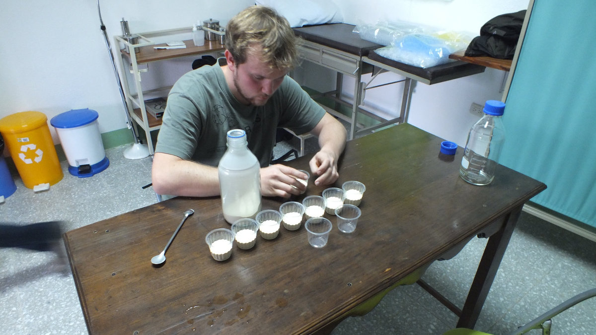
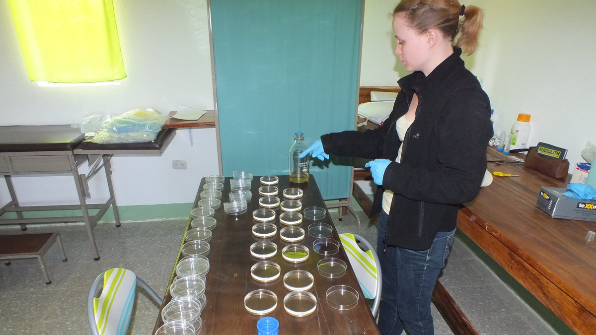
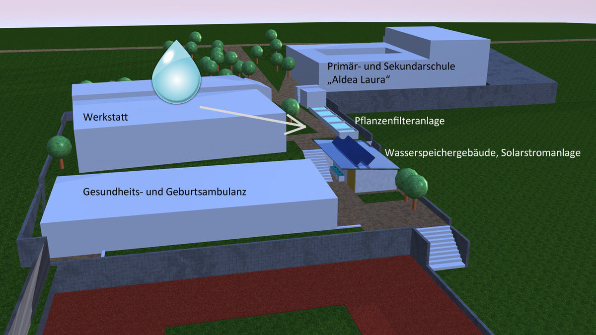
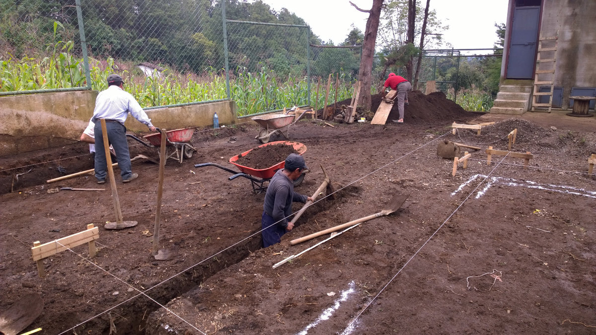
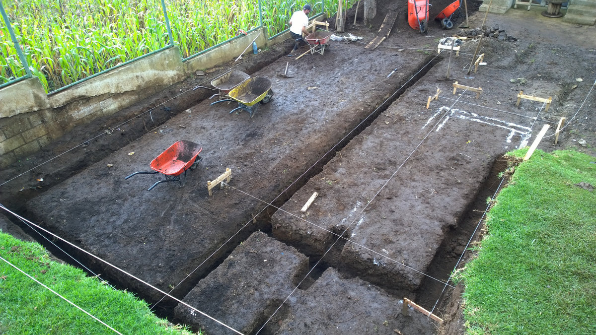
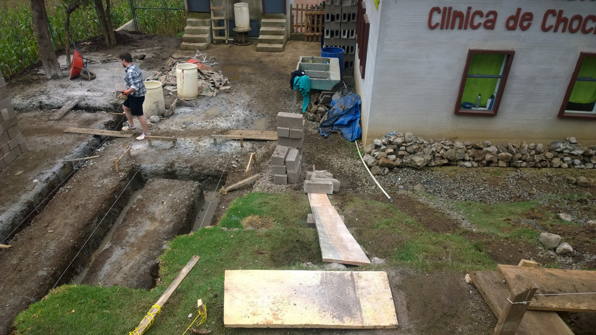
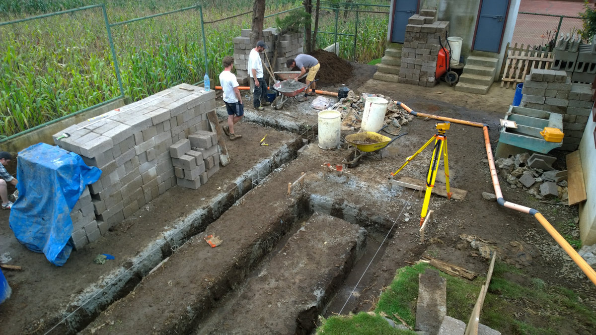
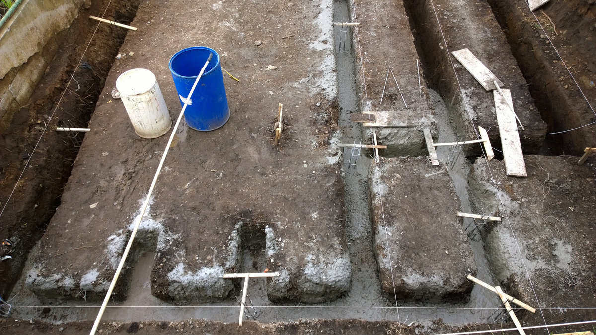
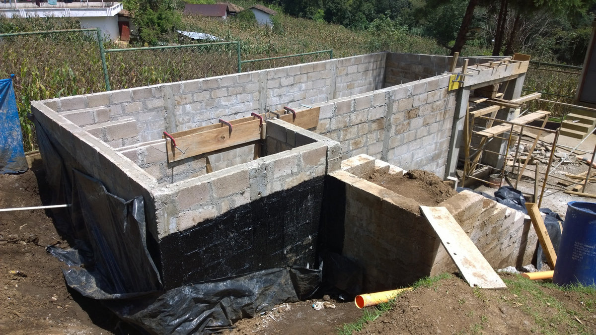
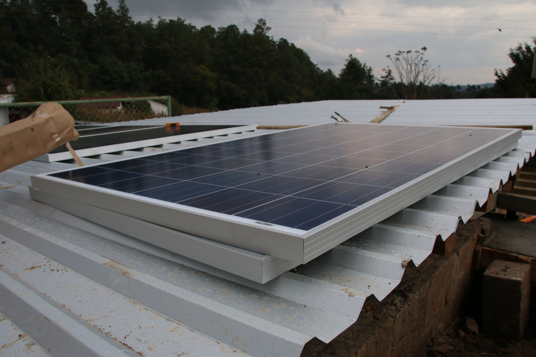
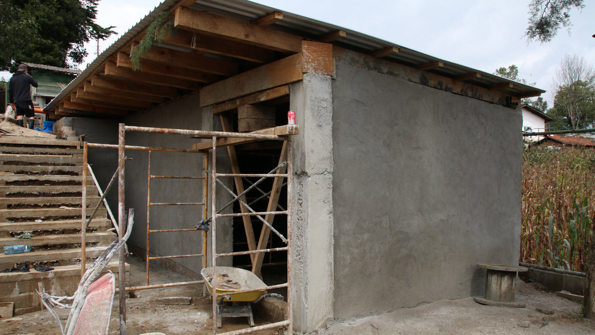
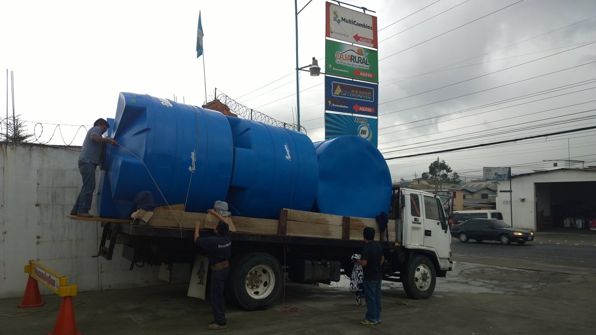
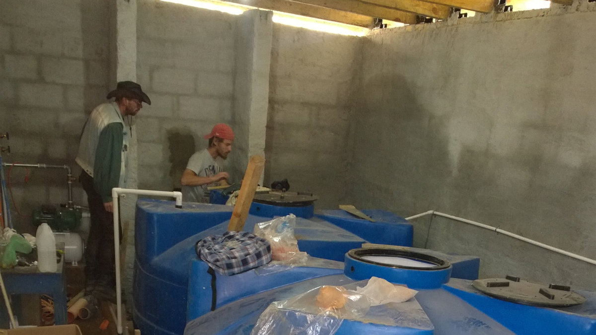
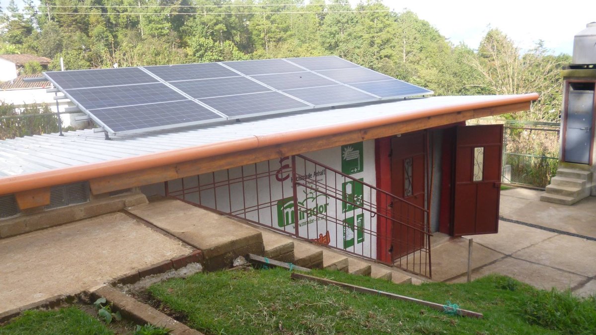
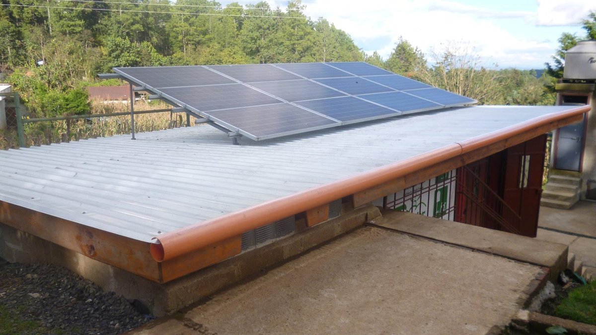
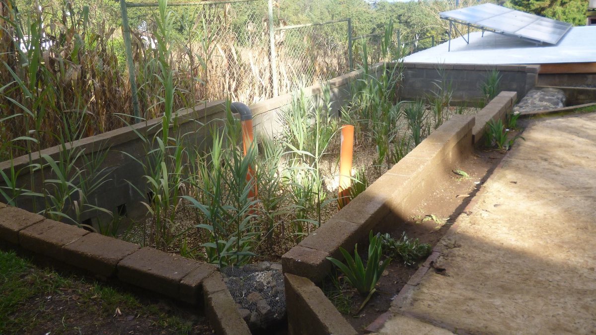
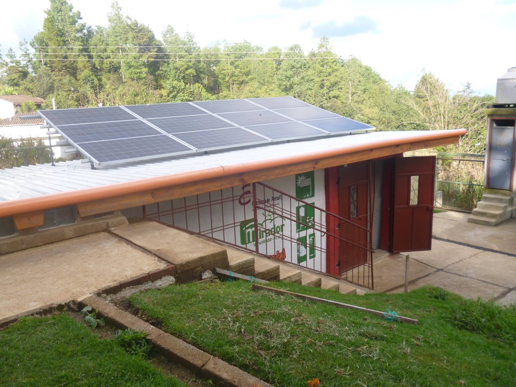
Prior to the construction work, a detailed site analysis was carried out, which included analysing the water quality of various sources. The future construction site, once again located on the school grounds, was surveyed and all stakeholders were involved in the planning and decision-making processes. After an intensive planning phase lasting around two years, a constructed wetland, a water storage building and a photovoltaic system were realised within just three months. These measures make a significant contribution to ensuring the sustainability of the health centre and strengthen the local infrastructure in terms of partnership-based and participatory development cooperation.
 © Hochschule Anhalt
Project objective
Planning and construction of a plant filter system and solar power system
Scope of construction
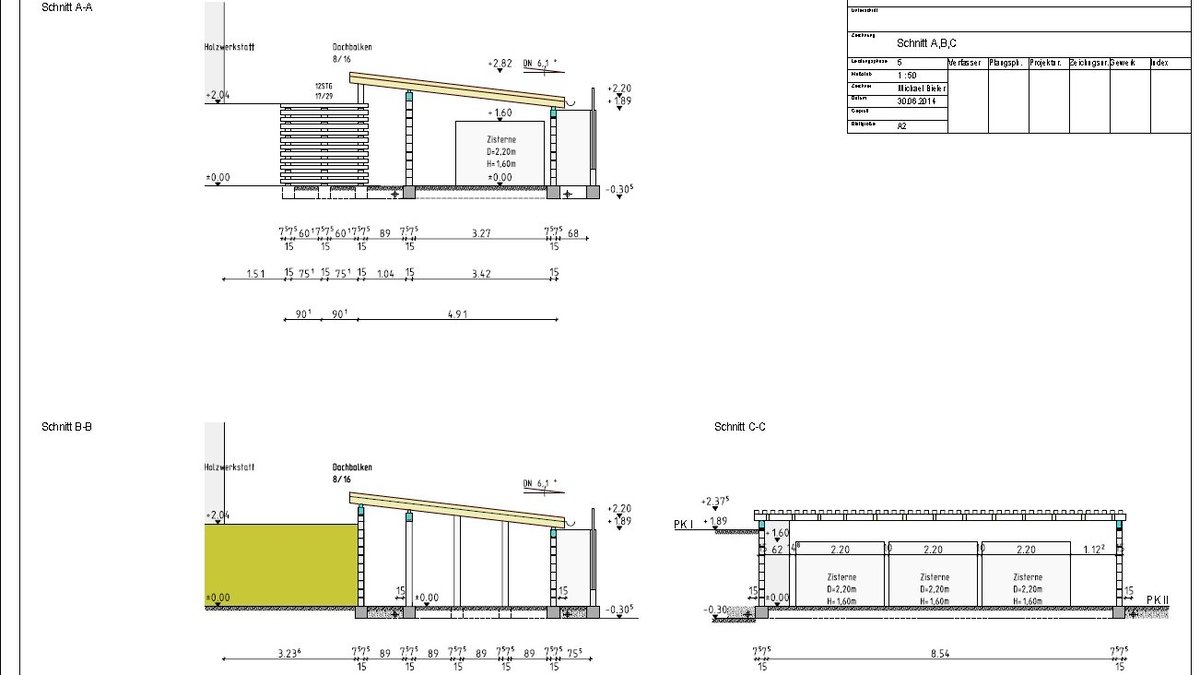
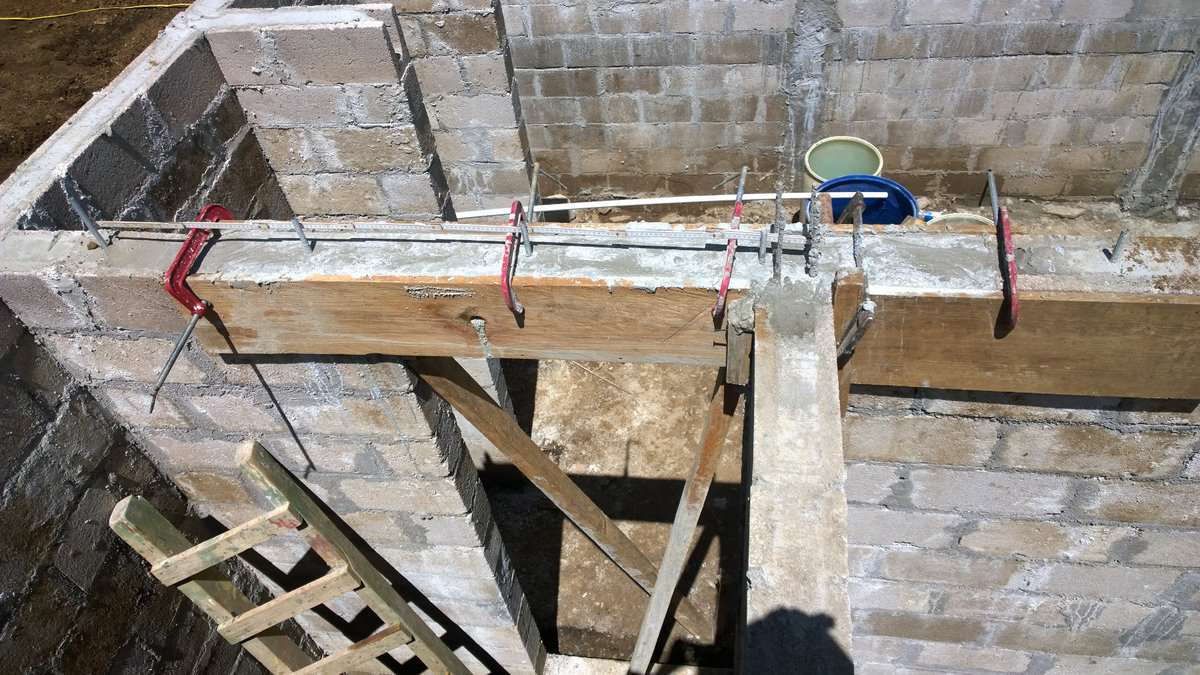
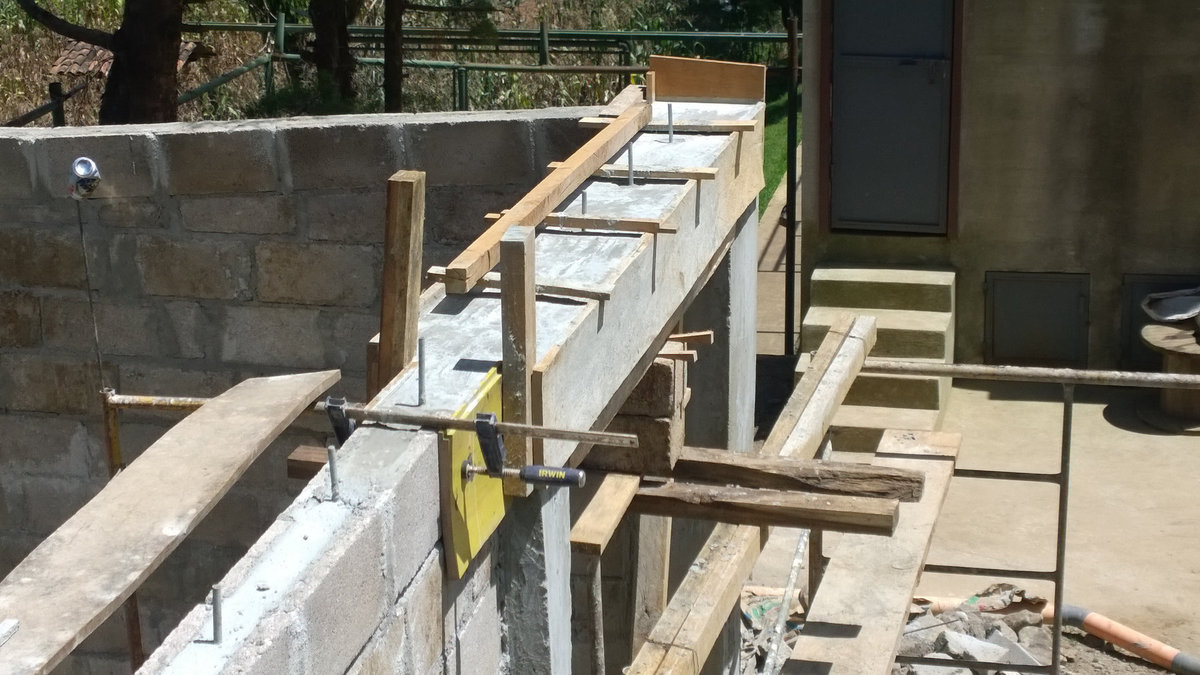
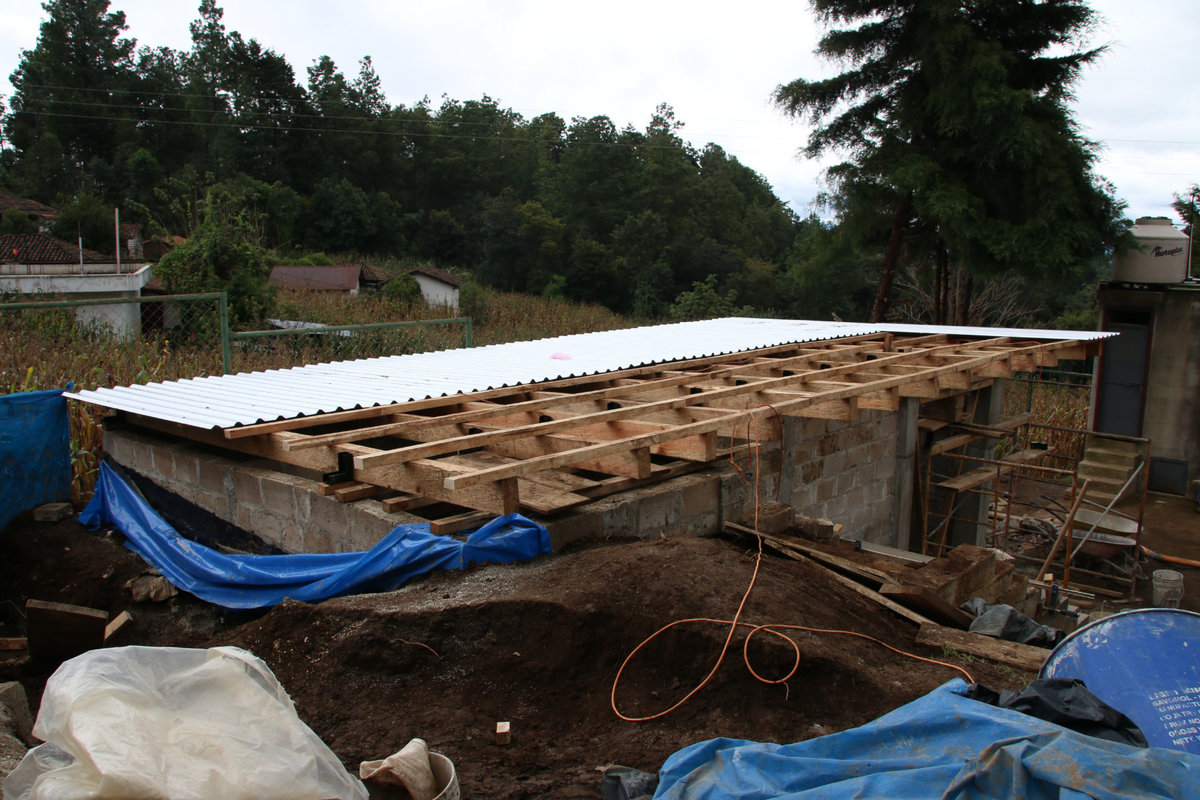
Water storage building - Floor area: 49 m²
Plant filter system - Floor area: 43.1 m²
Timing conditions
Planning phase: 20 months
Construction phase: 3 months
Financial conditions
Total costs: € 30,685.09
Construction costs: € 21,889.09
Ancillary costs: € 8,796.00
Organisation
Interdisciplinarity: architecture, ecotrophology and process engineering
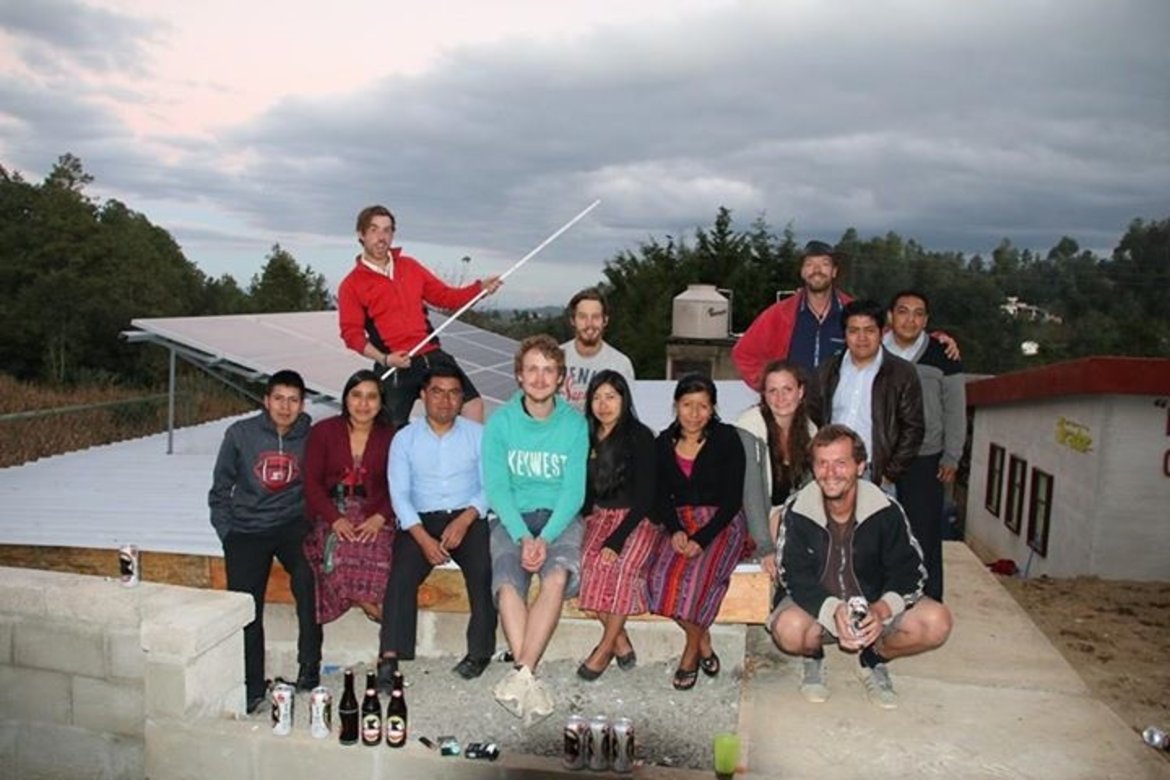
Participants planning phase: 8 students
Participants construction phase: 5 students
Project supervision
Project management: Prof. Dr. Claus Dießenbacher
Organisation, design, planning, execution: Michael Bieler
Organisation, fundraising: Dipl. Ing. Carola Rauch
Structural engineering, statics: Dipl. Ing. Susanne Herz
Planning plant filter system: Prof. Dr. Henry Bergmann, Prof. Dr. Christiana Cordes, Prof. Dr. Jens Hartmann
Networking
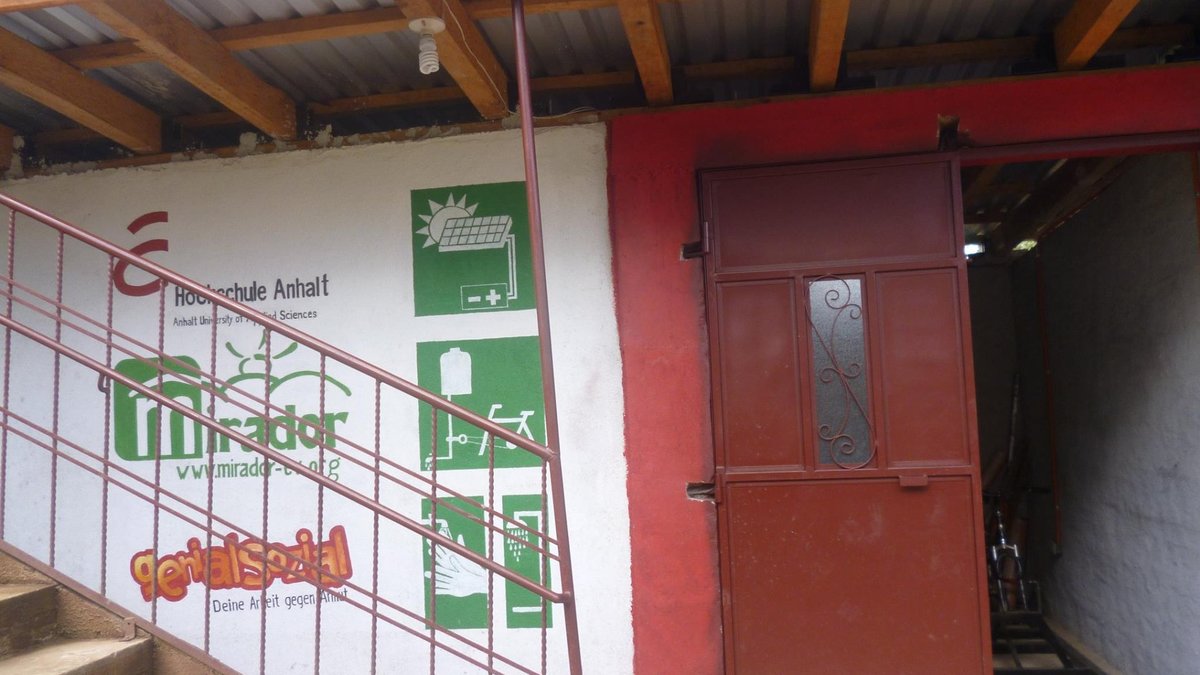
Mirador e.V., Saxon Youth Foundation (Genial sozial)
 © Hochschule Anhalt
Specialisation Architecture
Konrad Melzer, Jan Warsawa, Alexander Tim Roeskens
Michael Bieler
Specialising in Ecotrophology
Peter Weis
Specialising in process engineering
Undine Lange, Markus Seifert, Chris Robert Sperling
Picture gallery