Building technology in Michelangelo’s architecture - the substructures of the Libreria di San Lorenzo, Firenze
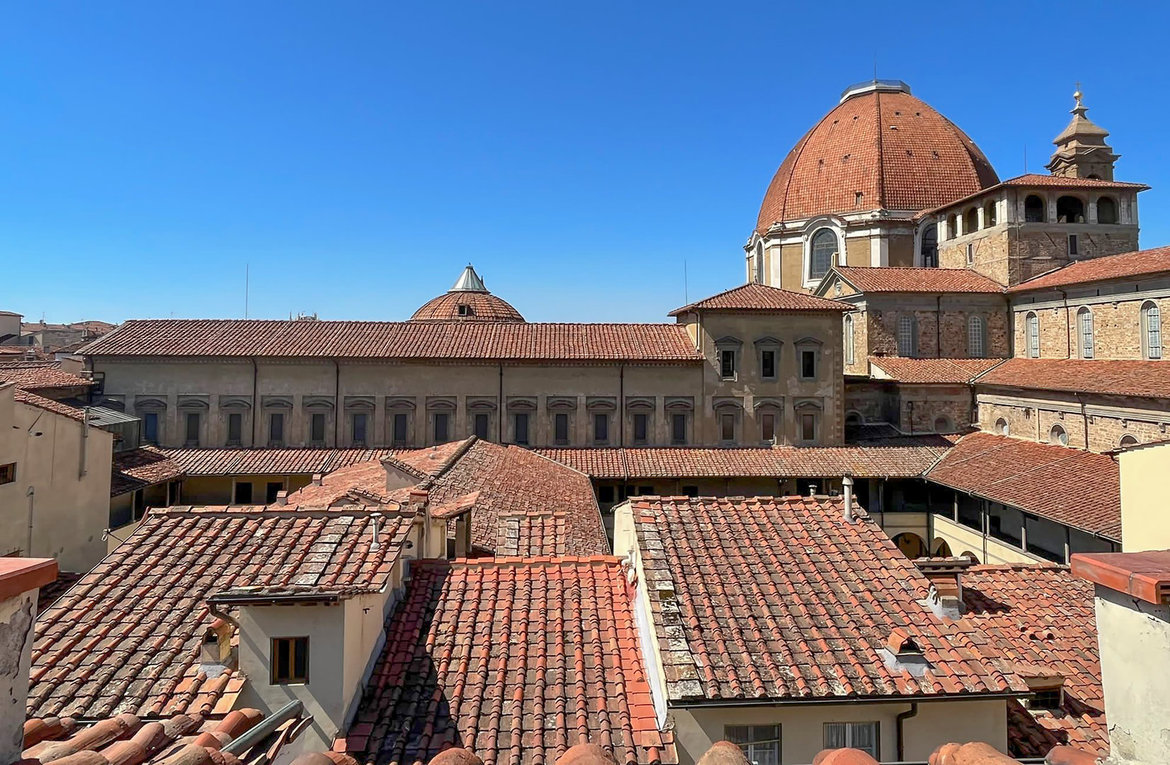 © Gunnar Schulz-Lehnfeld
Background
What insights can be gained through building archaeology? How significant was Michelangelo’s influence and expertise regarding the preparatory work prior to the construction of the Biblioteca Laurenziana? Tracing the development of the design and the initial stages of its realisation provides fascinating insights into the building practices of the period around 1524.
The Biblioteca Laurenziana in Florence, with its much-discussed staircase vestibule or ‘Ricetto’, ranks among the most significant architectural achievements of the Italian Renaissance and plays a central role in the oeuvre of its architect, Michelangelo Buonarroti.
Generations of researchers have already examined the building from various perspectives, mostly on the basis of archival documents and drawings – now largely familiar – as well as historical architectural surveys dating from the 16th to the mid-20th century. Nevertheless, it has become increasingly clear in recent times – not least in the context of recently published building research – that the plans of the reading room’s substructures used in previous analyses are not only too schematic but also incorrect in important details.
Project Concept & Objectives
Using methods from building archaeology, the design principles for the construction of the Biblioteca Laurenziana are being developed. The integration of the library building into an existing monastery complex both restricted the design’s scope and required structural measures to reinforce the existing structure. The aim of this collaborative project with the local research library is to determine the parameters of this development.
