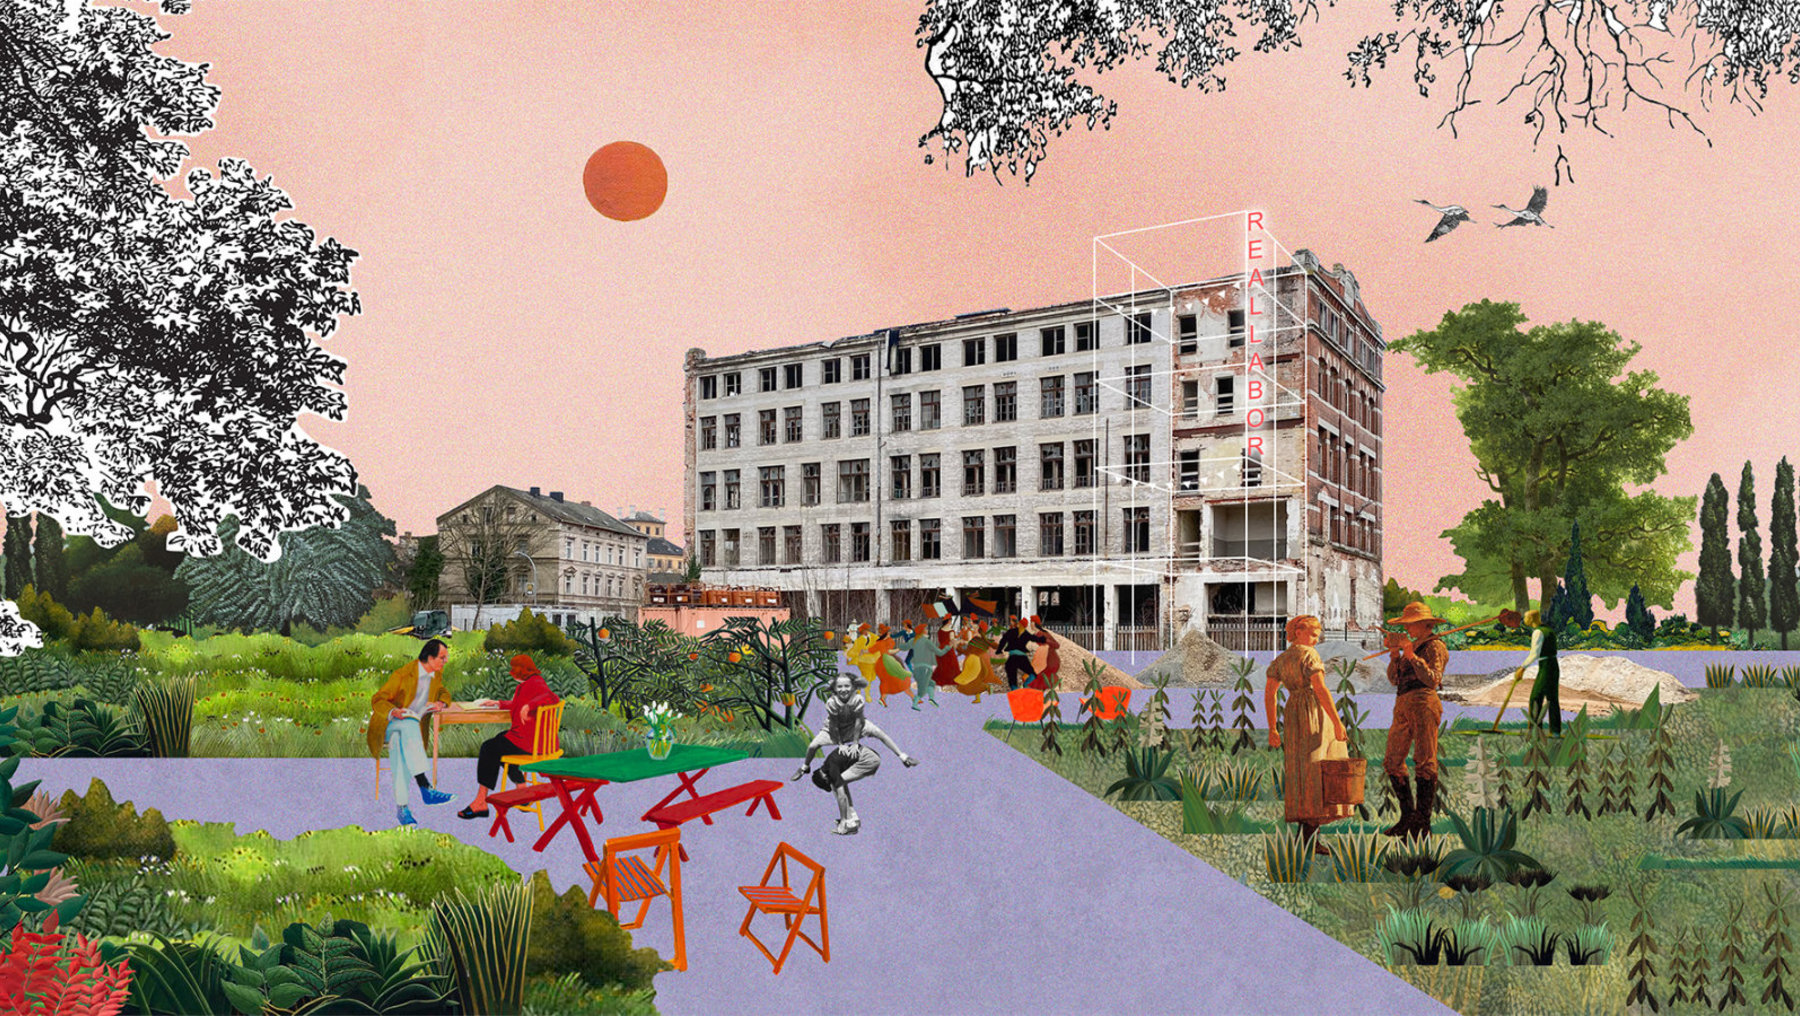
On the site of the former ZEKIWA baby carriage factory, a model project for future-oriented construction is being created - inspired by the New European Bauhaus (NEB) with its guiding principles: beautiful - sustainable - together. The aim is to develop a creatively sophisticated, ecologically sustainable and socially integrated district that will provide new impetus for the city of Zeitz and beyond. The Reallabor brings together diverse perspectives: Architecture, urban development, art, science and community involvement work closely together here. The multidisciplinary ZEKIWA consortium - consisting of Anhalt University of Applied Sciences, the Bauhaus Dessau Foundation, Burg Giebichenstein University of Art and Design Halle, Martin Luther University Halle-Wittenberg, Forum Rathenau e. V. and the city of Zeitz - is shaping this change together with citizens, creative people and experts.
Today, Minister President Dr. Reiner Haseloff officially presented the funding decision for the project, which is being funded for three years by the European Union and the state of Saxony-Anhalt through the "New European Bauhaus" program. "We want to turn the structural change in the coal region into a success story. We want to turn the old into something new with good prospects for the people in the region. This calls for innovative ideas that breathe new life into brownfield sites and create a friendly living environment. The ZEKIWA real-world laboratory will provide important impetus for this," says Reiner Haseloff, Minister President of Saxony-Anhalt.
Research meets urban development
Anhalt University of Applied Sciences is supporting the sustainable and innovative development of the dilapidated administrative building, the unused first floor of the main building and the surrounding open spaces. All three campus locations - Bernburg, Dessau and Köthen - are working closely together. Numerous departments are involved: Architecture, Facility Management and Geoinformation, Design, Electrical, Mechanical and Industrial Engineering, Applied Biosciences and Process Engineering as well as Agriculture, Ecotrophology and Landscape Development. This interdisciplinary collaboration combines design, technical and scientific expertise - from building and open space concepts to energy issues and material development.
Architecture students design creative approaches for the conversion of the historic building. Engineering teams develop solutions for a climate-friendly supply of electricity, heat, water and air. Monument Preservation Management researchers combine monument protection with the goals of the New European Bauhaus (NEB), for example by focusing on minimally invasive solutions and the use of resource-saving, recycled and renewable materials. In a further step, these are tested for their physical and usage properties in interaction with the existing building fabric. These processes will be made visible and tangible in the "Room of Possibilities", the first floor of the main building, by developing and testing flexible space solutions for experimenting, working and networking with students and users over the course of the project.
University President, Prof. Dr. Jörg Bagdahn, says: "For us, rethinking ZEKIWA means not only connecting departments, but also breaking new ground together with partners from the city, region and practice. This project shows how the university, urban society and Economics can develop sustainable solutions together."
Rethinking the district
Not only the two remaining ZEKIWA buildings, but the entire area between the train station, Weißer Elster and the city center will be included in a sustainable district development. Together with local residents, committed people from the city and the region, urban planners and landscape architects, ideas and initial implementations are being developed for pathways, green islands and energy prototypes as visible signs of a new togetherness in the district. They are investigating how local heating networks, solar use and areas for biodiversity, gardening, sport, play and recreation can be combined and integrated into a vibrant neighborhood.
Digital and analog: Designing, testing, thinking ahead
The interplay of design, technology and sustainability creates new impulses for the conversion and further development of tomorrow: material innovations, building elements and furniture made from recycled materials, climate-resistant façades, wild gardens. Modern simulation and production techniques meet traditional craftsmanship and DIY.
A digital project platform including an app and 3D twin makes the real laboratory visible and interactive for everyone even before it is realized. Augmented reality and digital material databases make it possible to compare variants, coordinate together, share resources - and actively participate in design processes.
Contact:
Visiting Professor Martin Wiesner
E-mail: martin.wiesner@hs-anhalt.de
