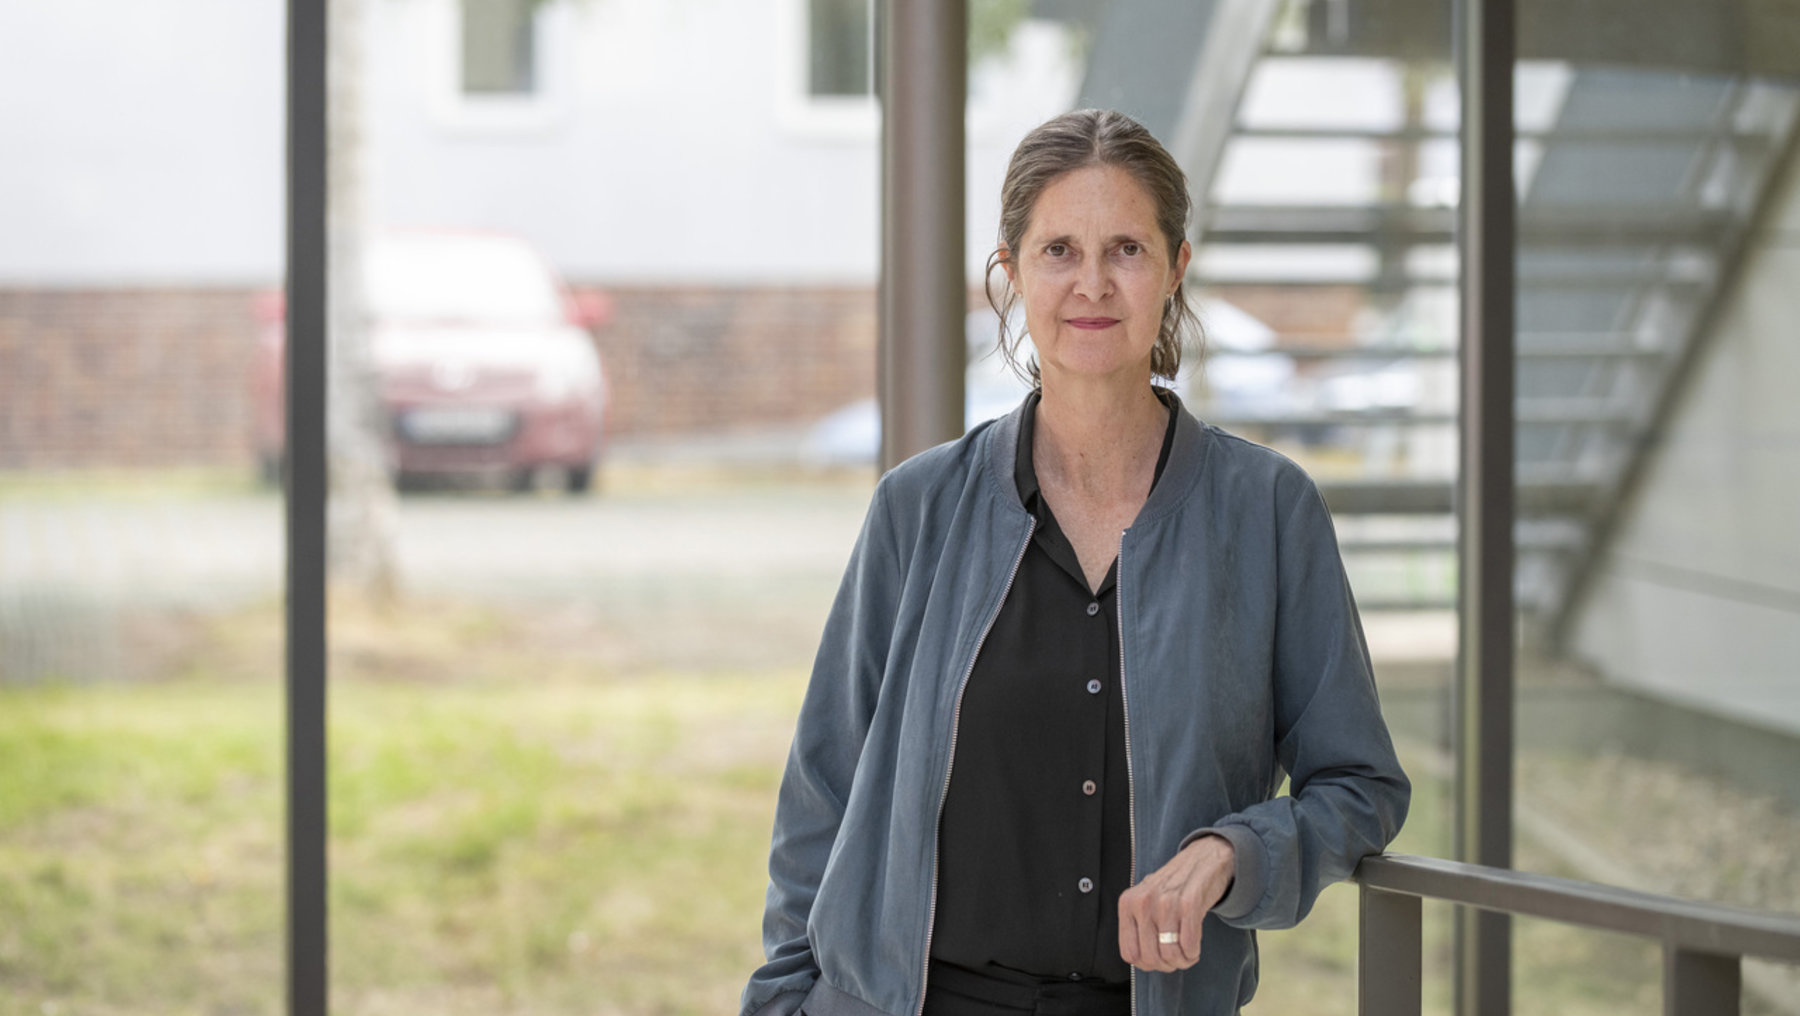
What makes a room - and what makes it good? For Professor Catharina Förster, space is much more than just dimensions and function. She has been teaching at Anhalt University of Applied Sciences since 2023 and was appointed professor in the field of interior planning and design in the summer semester of 2025. In this interview, she talks about why we not only plan spaces, but also experience and remember them.
The quality of the room
-
 © Hochschule Anhalt/Uwe Jacobshagen
Through dialogue, students recognize that there is no "one" right way, but rather many appropriate solutions that arise in the context of the situation.
Catharina Förster
Ms. Förster, what is at the heart of your teaching?
First of all, we are concerned with the question: What does space actually mean to me? First of all, space is the physical space - i.e. proportion, dimension, routing, light, atmosphere. I try to develop this understanding in concrete terms with the students. But there are also spaces that we carry within us - spaces of memory. Everyone brings their own "spatial archive" with them: from childhood, from travels, from special situations. And ultimately, space is also something that connects us. A social space in which we meet each other. This has always interested me in my professional career: Where and how is a shared space created? Sometimes it's not a "designed" space at all, but a casual moment - for example, a table with a candle and a shared meal. That is also a space, an atmosphere.
How do you convey this understanding of space in your teaching?
We usually start in the classic way: by analyzing good Architecture - floor plan, section, view. Then it's about transfer: How can I translate what I have understood into my own design concept? It's about a feeling for space. What impressions are created? For example, is a room rather solemn and gravitational or light and cheerful?
Everyone has felt that at some point. But to consciously grasp and analyze it - that is the task of architects. This requires both: a set of rules that you can learn - just like in music - and an examination of your own intuition. And above all, an idea, a concept that brings it all together to create a good space.
Is it even possible to learn a sense of space - or do you simply need talent?
You can certainly have a good sense of space - just as some people are particularly talented in music or movement. But you can learn a lot, and that means above all looking. For many people, space is virtually invisible - non-existent. And there are planning principles that can be explained logically. For example, the characteristics of a room, including practical issues such as furnishing, change completely if a door is placed in the middle of the wall or completely in the corner. Such things have nothing to do with taste, but with spatial conception.
And yet it remains subjective - or is there a "right" and "wrong" in Architecture?
There is no "right" as there is in mathematics. But there are different spatial systems - and this has consequences - so each has its own set of rules. This means that spatial quality can be assessed. The subjective view of these universal qualities in turn enables new perspectives and ideas. In a castle, for example, you walk through room after room and can see through many doorways at the same time. It is a different matter to move the doors diagonally to one another, as is often the case in museums. You may not see the next room until you enter the current one. This creates a completely different route and a different perception of space.
How important is the real experience of space in your studies?
Excursions are very important in order to build up your own Archive by experiencing built spaces. You can only really understand the interaction of all aspects when you physically enter a space if you have already understood it as an idea in the floor plan or section. That is often a great aha moment. Last semester, one group had the Christ & Gantenbein art museum in Switzerland as an object of analysis. And they happened to be in Zurich with another course afterwards - for a different topic, but they still visited this museum on their own initiative. And they came back totally enthusiastic! Their experience was that we have already understood a room in theory - and now we can feel what it feels like live. That's the best thing.
Do you also use digital tools such as virtual reality?
To be honest, I'm skeptical about that. Rooms are more than just 3D. Spaces are multi-sensory and tied to the respective situation. The real space has a complexity that I can't grasp through VR glasses. That's why I try to encourage and enable students to "build it themselves". It's about gaining experience and finding solutions in combination with craftsmanship.
Like the "pluspunkt" project in Dessau?
Exactly. We had a vacant store there that the students transformed into a convertible space. It wasn't just about designing, but about doing - with their own room installations, a vernissage and lots of exchange. It is important that the students engage in dialog and build something together. This desire to discover, this feeling for each other - for me, that is the core of good teaching.
Many people from different countries study on the Master DIA. How do you experience this internationality?
I think it's great. The students bring different cultural backgrounds with them, which is an enormous enrichment. Architecture is then understood not just as a technique, but as a language of instruction that many people speak. With individual accents, different climatic conditions and building traditions. And that is precisely what is exciting: in dialogue, the students realize that there is not "the" right way, but many appropriate solutions that arise in the context of the situation.
Is there currently a specific project that you are working on with your students?
Yes, we are part of the research project "Reallabor ZEKIWA Zeitz". A lively, sustainable and climate-friendly area is to be created on the site of the former ZEKIWA baby carriage factory. In the first semester, the students developed usage scenarios for the approximately 1,000 square meter first floor of an existing building. The project is now continuing: in the winter semester, we will design hybrid room furniture, which will then be built in 1:1 prototypes in the summer - with a focus on Reuse materials. The aim is to work in the spirit of the New European Bauhaus (NEB): beautiful - sustainable - together. The university is involved with various departments and is working together with the City of Zeitz, the Bauhaus Foundation, Burg Giebichenstein University of Art and Design Halle, Forum Rathenau and Martin Luther University Halle-Wittenberg.
Professor Förster, thank you very much for the interview.
Redaktion
Veronika Rivera
