monument 2026
denkmal is the leading European trade fair for Monument Preservation Management, restoration, and the renovation of older buildings. National and international experts will gather in Leipzig from November 5–7, 2026.
This year, Anhalt University of Applied Sciences will be represented at two booths. At the joint booth “Research for the Future” in Hall 2/I 50, we will present the following research topic:
 © Hochschule Anhalt / Uwe Jacobshagen
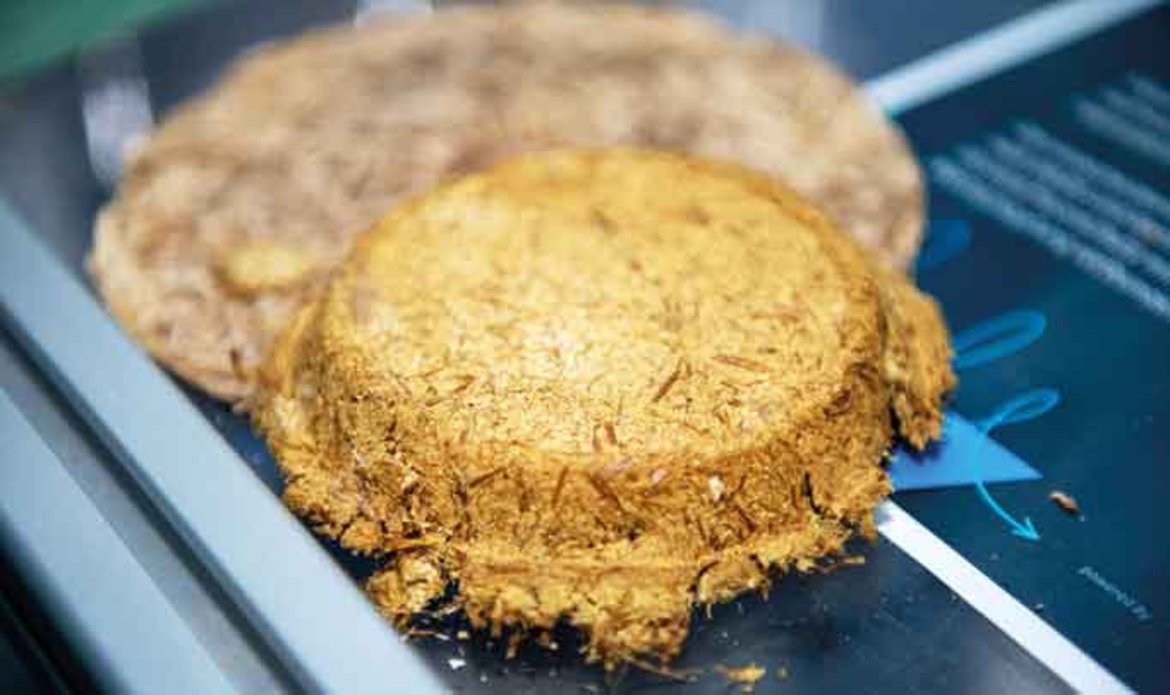
Paludiculture as a material and value-creation strategy
The PALUDI MEDIA LAB explores how biomass from rewetted peatlands can be developed into new building materials, substrates and functional materials. The aim is to combine peatland protection, regional value creation and climate-resilient construction.
Turning a natural commodity into a material with potential
Paludiculture biomass is more than just a source of fibres – it can serve as a biogenic material platform. A variety of fibre structures, lignin and cellulose contents, as well as naturally moisture-tolerant plant structures open up new opportunities for the development of resource-efficient building products.
Research and Development
At the PALUDI MEDIA LAB, biomass processing, shaping and manufacturing, material formulas and testing strategies are considered as part of an integrated development process. Research spans the entire pathway – from biomass sourcing and material development to tangible demonstrators.
Outlook
The goal is to establish an application-oriented demonstration pathway: from the peatland through biomass processing and production to the final building component. In this way, rewetting can become visible not only as a nature-based climate measure, but also as a strategy for regional value creation with real economic potential.
Contact:
Alexander Bieß
At the denkmal-Forum in Hall 2/I 53, we will be showcasing the following Monument Preservation Management projects:
 © Gert Schütze, Halle S
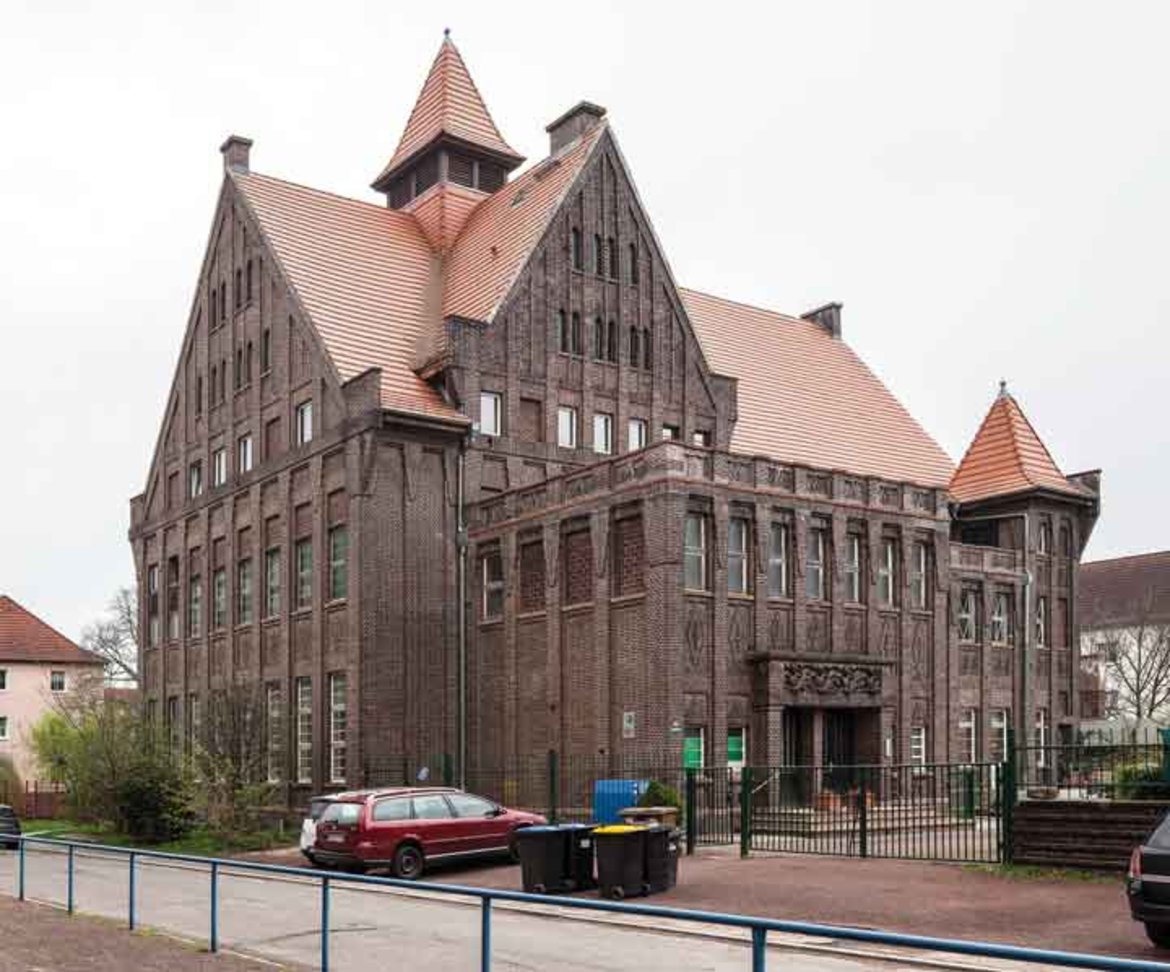
Preserving and Revitalizing Church Buildings
About the Project
What can be done when funding is no longer sufficient to maintain all the beautiful and important, historic and modern church buildings in Saxony-Anhalt? Who funds what, and according to what criteria? And what will happen to the buildings that fall through the cracks? These were the questions posed in the summer semester of 2026 by a collaborative project between Anhalt University of Applied Sciences and the State Office for Heritage Management and Archaeology Saxony-Anhalt – in search of a matrix, an evaluation framework that is both well-founded and pragmatic.
Background
Nearly 2,400 churches and chapels are listed in Saxony-Anhalt’s register of monuments. Yet, for many of them, there is a real concern that they will lose their original function, that they will be closed or even demolished. This is due to the fact that more and more people are moving away from rural areas, and fewer young people are entering the ministry. With their dwindling financial resources and membership, dioceses and regional churches are increasingly forced to critically reassess their properties.
Unlike almost any other type of historic building, churches bear witness to the historical, social, architectural, and artistic developments from past centuries. Many people identify with the churches in their villages and towns regardless of religious affiliation. As “third places,” they foster cultural, social, and democratic exchanges. As “fourth places,” they invite people to experience a sense of meaning.
The Outcome
During the summer semester of 2026, the project developed verifiable criteria. How can government funding be used most effectively for preservation and conservation? A seminar, a scenario workshop, and a symposium brought students, experts, and interested participants together to discuss these issues.
Using two model regions as a basis, an overview of the existing building stock was created that can be organized, evaluated, and expanded according to various criteria. Thus, the project developed a framework for future scenarios. However, even during the research phase, it became clear that there is a great need for consultation on the part of church congregations.
Further information on the project
Contact:
 © Karin Berkemann
Exhibition on Churches and Department Stores
The Project
Churches and department stores both make a promise of happiness through striking architecture in prime locations – a promise they are increasingly unable to fulfil. To restore the appeal of these public places, four fellows developed new ideas over a period of three months. Their work was presented by the German Forum for Churches and Cultural Heritage in summer 2026 as part of the “Bauhaus Dessau 100” centenary celebrations.
The Background
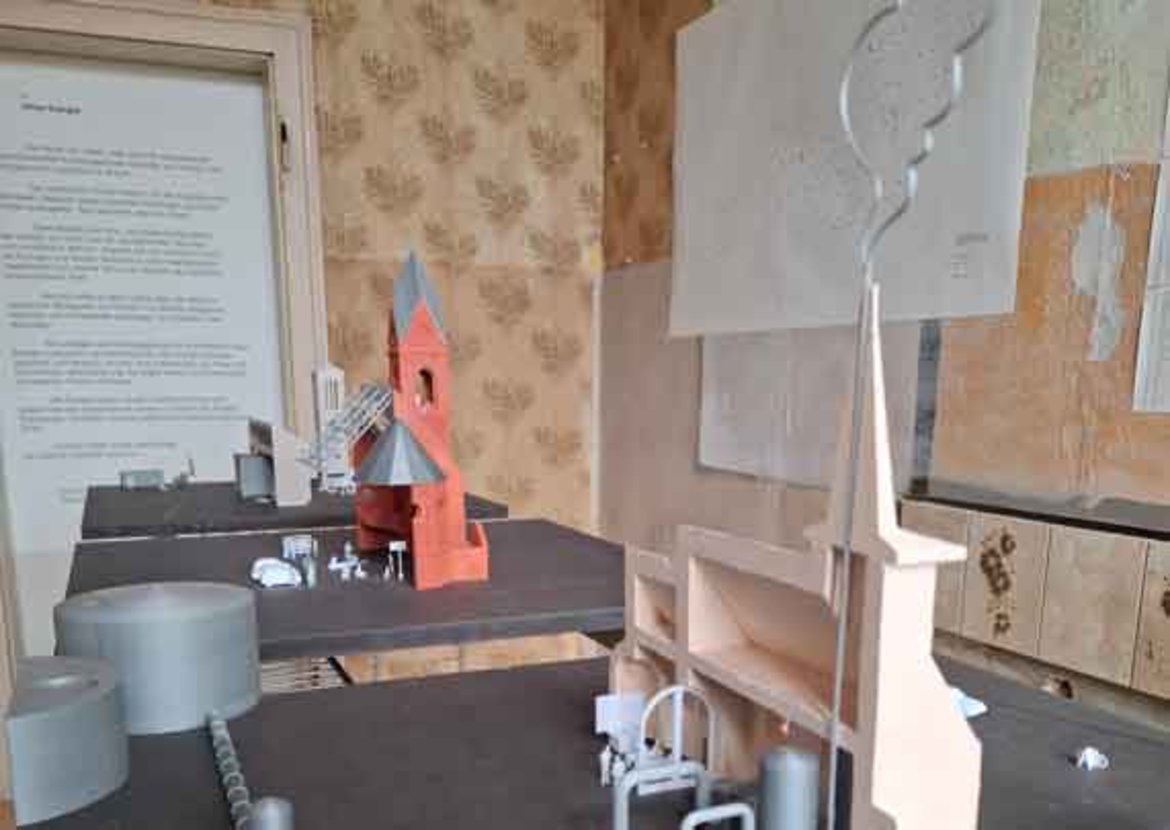
In the video sculpture “TikTok Aesthetics”, artist Karla Zipfel staged commercial and sacred buildings as popular nostalgia content. In his project “Roofs of the Same Order”, photographer Louis Volkmann portrayed two East German modernist places of worship and a supermarket, all sharing the same HP shell-roof construction. Finally, the model installations “+” by architects Marius Busch and Maximilian Hartinger explored different concepts for how new forms of energy can breathe new life into abandoned places. The exhibition “Broken Promise” was shown in the former Zeeck department store in Dessau. The project was funded by the German Foundation for Monument Protection and curated by Prof. Dr Karin Berkemann of the German Forum for Churches and Cultural Heritage at Anhalt University of Applied Sciences.
The Outcome
Das The former Zeeck department store opened in Dessau in 1908 and was extended in the 1920s. Restored after the Second World War and given a sky-blue curtain wall in the 1970s, it later sold clothing under the name “Magnet”. Today, the building bears witness to modern department-store architecture, while its material layers tell more than a century of urban history.
Here, the Bauhaus Dessau Foundation’s exhibition “Algae | Debris | CO2” focused on interdisciplinary applications that combine and advance aesthetic and sustainable design. Curated by Barbara Steiner and Juliane Aleithe, the exhibition explored alternative approaches to building and was conceived to be carbon-neutral. On the same floor as “Algae | Debris | CO2”, “Broken Promise” formed part of the “renaissource” series. This satellite project by the Design and Architecture departments at Anhalt University of Applied Sciences addressed the rebirth of a new approach to resources.
Further Information
Contact:
 © Karin Berkemann
Ecological, economic, social and architectural-cultural
The Project
On 7–8 November 2025, Anhalt University of Applied Sciences, Lübeck University of Applied Sciences and the Anti-Demolition Alliance jointly organised a conference in Dessau entitled “Parameters for Reuse”, which explored fundamental principles for dealing with buildings of the modern era. At its heart was the question of how value – beyond purely financial considerations – can be ascribed to architecture.
The Background
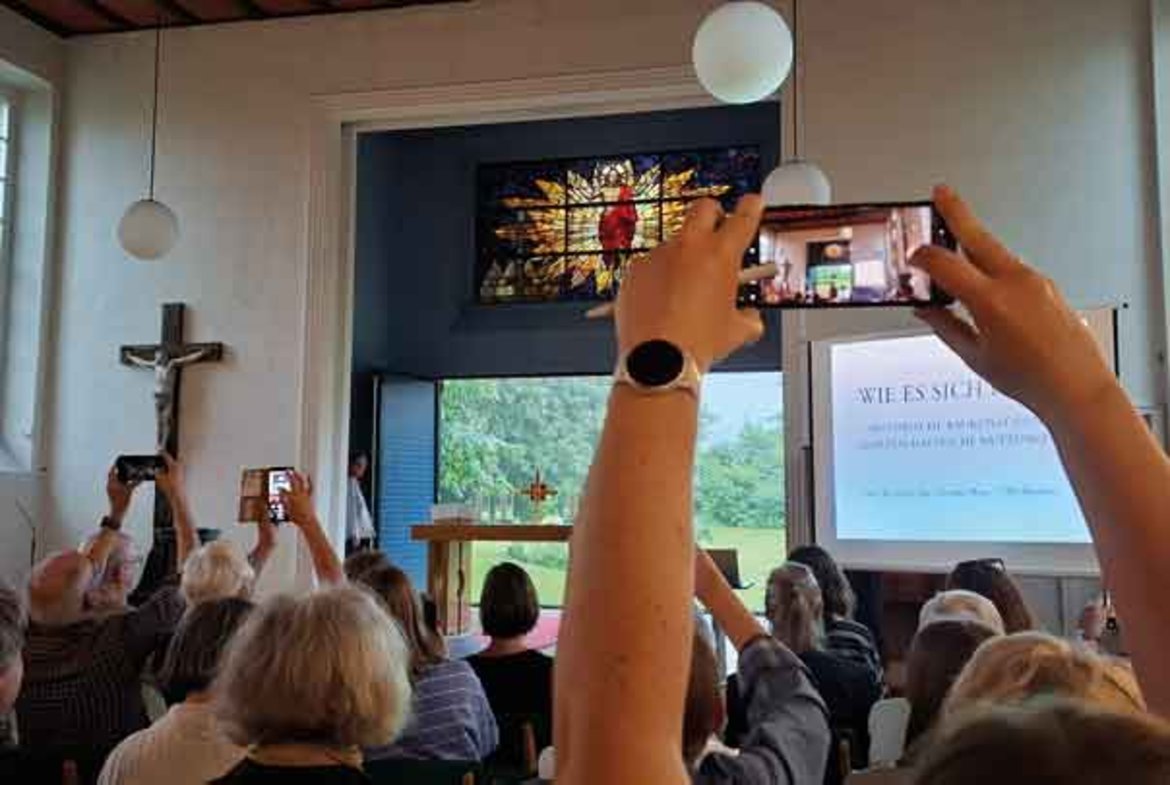
Diese The event took place at the Kunsthalle Dessau as part of the Bauhaus centenary celebrations. Centrally located between the town hall and shopping centre, this former commercial and social space now hosts a variety of exhibitions and cultural events. Built in 1965, the prefabricated high-rise known as Scheibe Nord embodied the optimism of East German modernism and the city’s development at the time. Today, it stands at the heart of the transformation of Dessau’s city centre – making it both the venue and a subject of the Parameters conference, where questions concerning modern architecture could be reconsidered particularly vividly.
Contributors included Andreas Barz (Studentendorf Schlachtensee eG), Leon Beck (Architects for Future), Prof. Dr habil. Karin Berkemann (Anhalt University of Applied Sciences), Immanuel Duc Viet Bergmann (Anhalt University of Applied Sciences), Oliver Elser (Deutsches Architekturmuseum), Prof. Nadja Häupl (Anhalt University of Applied Sciences), Mikala Holme Samsøe (ensømble), Rainald Manthe (sociologist and author), Dr Konstantin Manthey (Katholische Akademie in Berlin e. V., Kirchenbauforum Berlin), Anna Maria Mayerhofer (Technical University of Munich), Theresa Keilhacker (Aktiv für Architektur/AfA, Bündnis Klimastadt 2030), Sofie Schnitger (Lower Monument Protection Authority, Berlin-Mitte), Jan Schultheiß (Initiative Haus Marlene Poelzig), Prof. Dr Alexander Stumm (Lübeck University of Applied Sciences) and Corinna Tell (Anti-Abriss-Allianz). The conference was funded by the Ministry of Science, Energy, Climate Protection and the Environment of the State of Saxony-Anhalt.
The Outcome
At this conference, conceived as a cultural hackathon, Anhalt University of Applied Sciences students developed micro-projects with experts, translating them into ‘Parameters of Reuse’ – spanning ecology and economics, social concerns and building culture.
Contact:
 © Karin Berkemann
A Fresh Look at Modern Church Architecture
The Project
Under the title “Soul and Substance”, experts and interested participants came together on 4–5 June 2026 for the “Church Architecture Theme Days”. Lectures, excursions and student exhibitions explored the transformation of and participation in church spaces. The event was organised by the Cultural Office of the Council of the Evangelical Church in Germany (EKD), in cooperation with the City of Dessau-Roßlau, the Bauhaus Dessau Foundation, the German Forum for Churches and Cultural Heritage at Anhalt University of Applied Sciences and the Evangelical Church of Anhalt.
The Background
On 4 June 2026, Prof. Dr. Karin Berkemann, Prof. Claudia Marx, Dr. Ulrike Wendland and Marcus Nitschke gave presentations, followed by a panel discussion in the Bauhaus auditorium with Dr Barbara Steiner, Director and CEO of the Bauhaus Dessau Foundation, Dr Stephan Schaede, Vice-President of the EKD, and other guests, moderated by Andreas Hillger. On 5 June 2026, an excursion visited sites of the Evangelical Church of Anhalt’s “Lichtungen” art project with Dr Holger Brülls, church architect Konstanze Förster-Wetzel and Pastor Albrecht Lindemann. The event was organised by Klaus-Martin Bresgott.
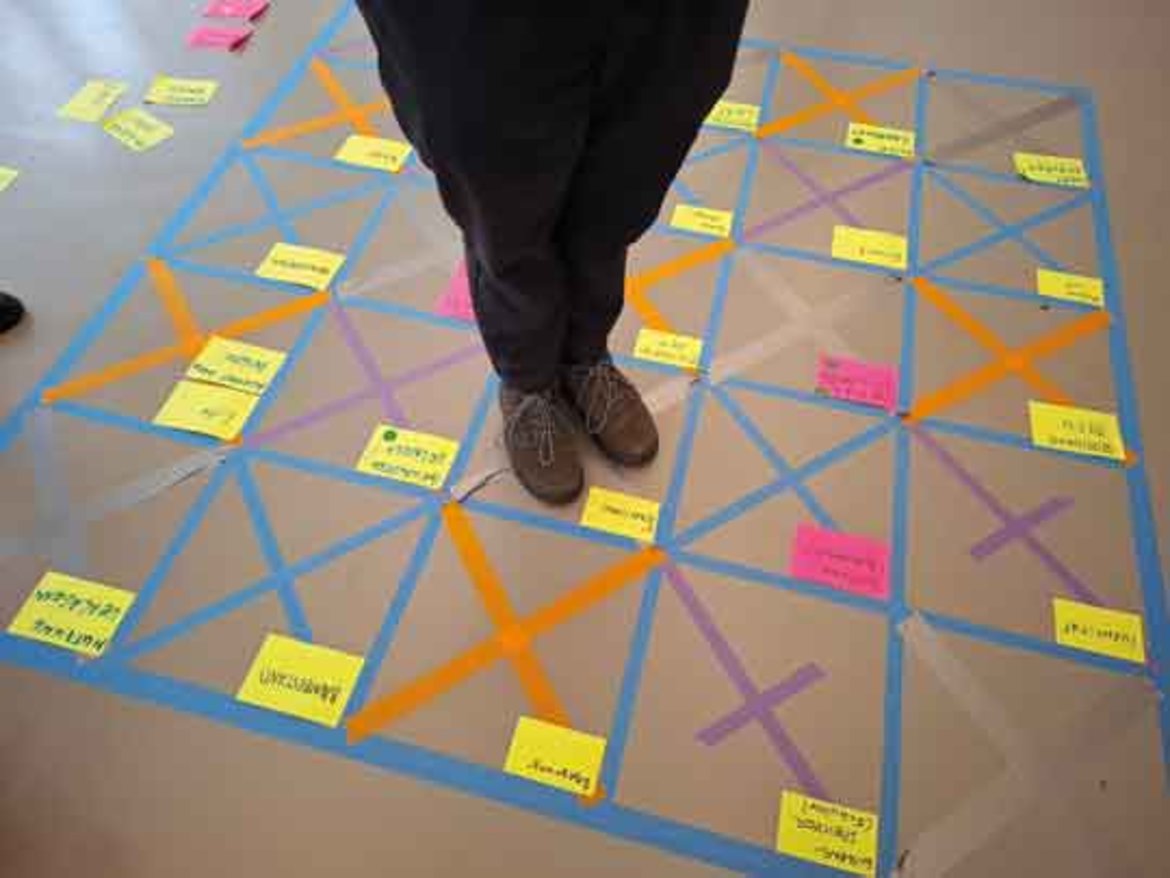
The conference was accompanied by two exhibitions: students from TU Dresden presented models of their ideas for transforming medieval churches on the island of Rügen. Students from Anhalt University of Applied Sciences showed the stringboards they had developed during the semester. On display boards, they visualised networks of relationships showing how the path from architectural-historical research to sound decisions about existing buildings can unfold.
The Outcome
The theme days brought the nationwide debate on church architecture to one of the places in Anhalt where the future of churches as cultural heritage is currently being negotiated. Two specific buildings in the immediate vicinity of the Bauhaus building in Dessau also came into focus: the Church of the Resurrection, dating from 1930, and the Laurentiushalle of 1971. Both already embody a model for the future – bringing worship and culture together under one elegantly designed roof. The two student presentations also remained on display after the event. Guided tours and informal conversations provided opportunities to continue discussions and share ideas.
Contact:
Prof. Dr. Karin Berkemann
 © Felix Benz
Subproject: Monument Preservation Management—New Approaches: Climate, Construction, and Monument Preservation Management!
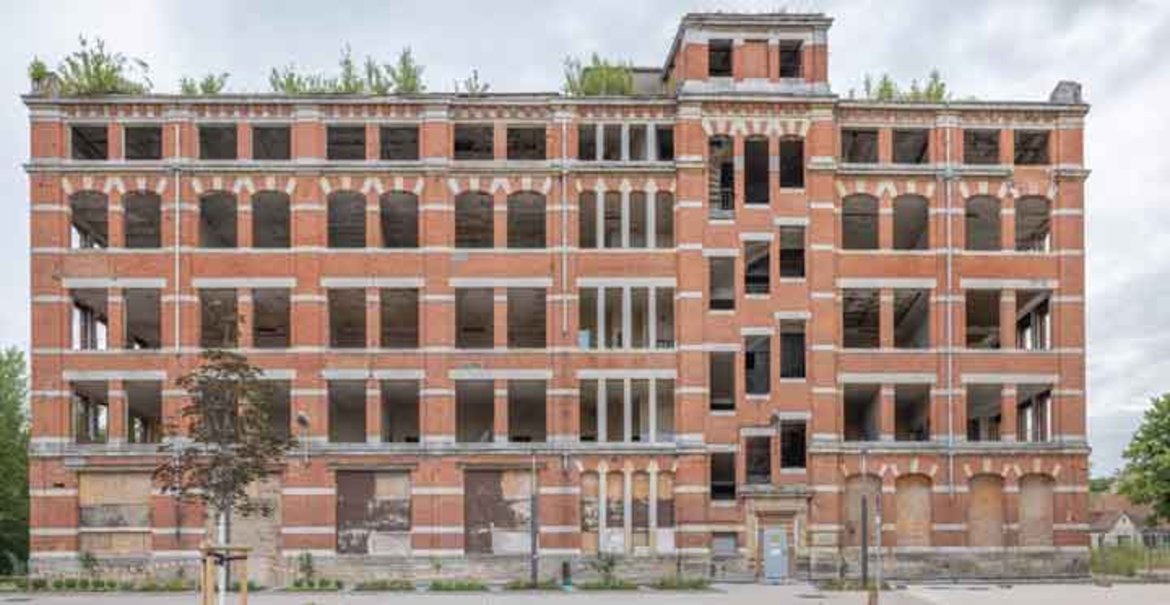
Background: The city of Zeitz in southern Saxony-Anhalt has been undergoing profound structural change since the 1990s. The ZEKIWA Zeitz Real-World Laboratory (RZZ) addresses this as a forward-looking space for development and experimentation in sustainable transformation at the historic industrial site of the Zeitz Stroller Industry (Zekiwa). The former Zekiwa factory is a significant certificate of the city’s industrial past and, at the same time, a key building block for its future development. The goal of the real-world laboratory is to use this case study to demonstrate new approaches to dealing with existing built heritage and to identify exemplary solutions for resource-conserving, energy-efficient, and circular urban development. As part of the New European Bauhaus (NEB) initiative, the city of Zeitz and its partners are working together to gradually revitalize the former industrial site. In addition to the city of Zeitz, the consortium includes Anhalt University of Applied Sciences, the Bauhaus Dessau Foundation, Burg Giebichenstein University of Art and Design Halle, Martin Luther University Halle-Wittenberg, and the Rathenau Forum. The real-world laboratory combines research, education, planning, and practical implementation. It tests innovative approaches for revitalizing vacant industrial buildings and open spaces—with the goal of developing sustainable solutions that meet the requirements of climate protection, the circular economy, and historic preservation.
New Approaches: Climate, Construction, and Monument Preservation Management: The “Monument Preservation Management” subproject within the ZEKIWA Zeitz Real-World Laboratory examines how a contemporary approach to industrial heritage sites can be shaped and what new approaches are needed to reconcile climate protection, resource conservation, and historic preservation. The focus is on how existing buildings can be understood as valuable resources and, through sustainable transformation, preserved and further developed in the long term—also with regard to the general building stock.
Using the former Zekiwa Building 42 as a case study, processes related to historic preservation are being monitored and examined. In addition to coordinating with the local historic preservation authority and the State Office for Historic Preservation, material analyses were conducted and a building inventory was compiled. In addition, surveys and expert workshops will be used to gauge current public sentiment. The action plan for sustainable building maintenance to be developed will subsequently provide solutions for the sustainable management of industrial heritage sites and the existing building stock.
Contact:
-
 © Prof. Schulz-Lehnfeld
-
 © Prof. Schulz-Lehnfeld
-
 © Prof. Schulz-Lehnfeld
The Slewing Crane in Braunschweig Cathedral
Background
What was a construction site like in the Middle Ages? What building techniques and methods were available? These questions are among the most fascinating areas of research in the study of medieval Architecture, as the construction process plays a decisive role in shaping the building’s appearance and structure. This study also provides insights into the social and technological history of the period in which the building was constructed: How did relevant technologies develop? How was the construction site organized? How long did the construction site exist?
Machines played an important role in the construction of large medieval buildings—particularly cranes, which were used to transport and reposition bulky and very heavy components vertically. Physical traces of these machines are extremely rare, especially since temporary structures and machinery were naturally removed upon the building’s completion. Fortunately, parts of the rotating crane—which dates back to the 13th century—have been preserved to this day in Braunschweig Cathedral. This is the only known example of its kind. The project now aims to examine the object and its surroundings in detail to learn more about the cathedral, the construction site, and, above all, the crane technology.
Project Concept & Objectives
The team of researchers from Anhalt University of Applied Sciences, the Technical University of Braunschweig, and the BTU Cottbus-Senftenberg is planning various research approaches to better understand the crane’s construction and mode of operation. As part of this effort, the slewing crane will be surveyed from a building research perspective, documented within its architectural context, and examined scientifically. The crane’s installation, further modifications, and dismantling will be traced. Furthermore, the crane—and, if applicable, the tower level in which it is located—will be modeled both digitally and physically. The progress of construction on the tower will then be reconciled with the findings regarding the construction crane. The construction phases of the building section in which the crane is located will also be included in the analysis and, if necessary, redated. Research on the cathedral crane can greatly help us learn more about crane technology in the Middle Ages, providing insights not only about Braunschweig Cathedral but also general knowledge about medieval construction sites.
Contact:
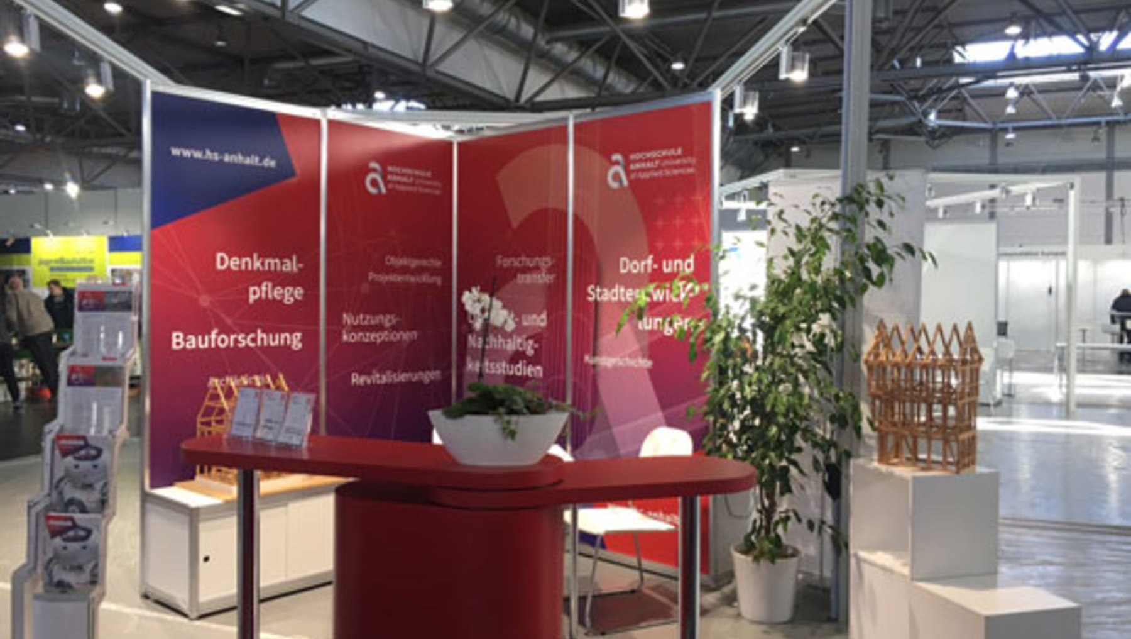
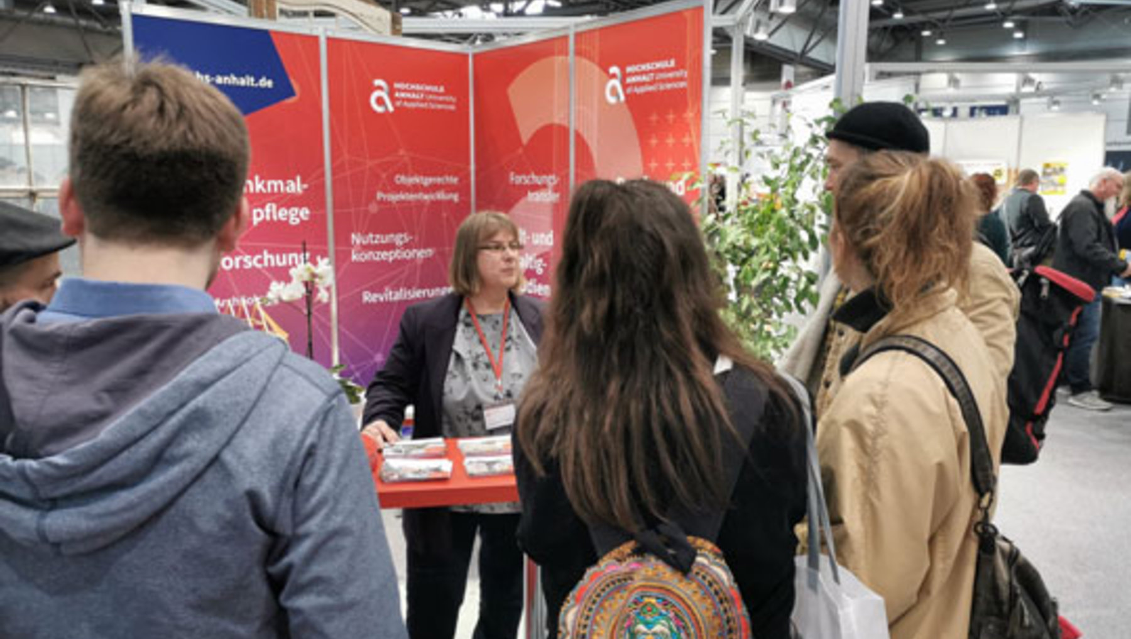
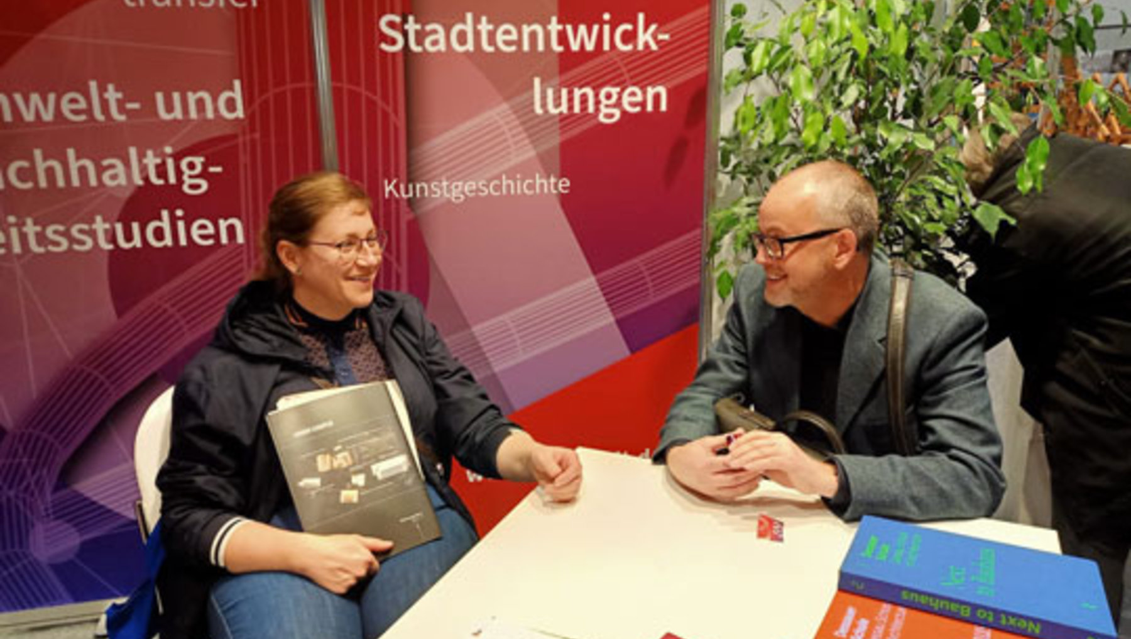
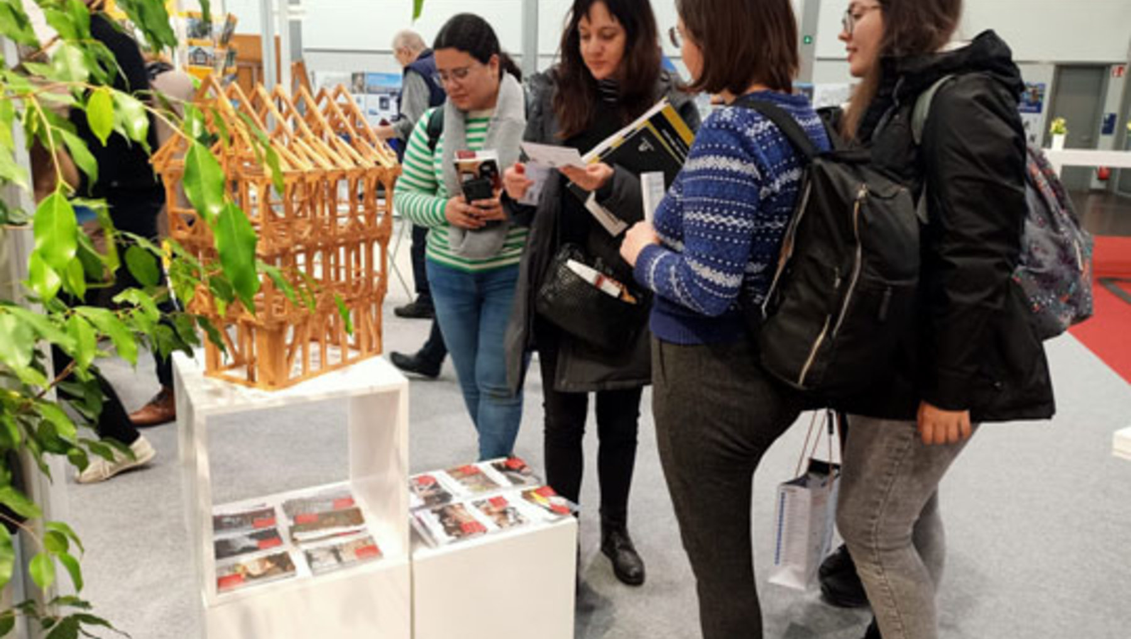
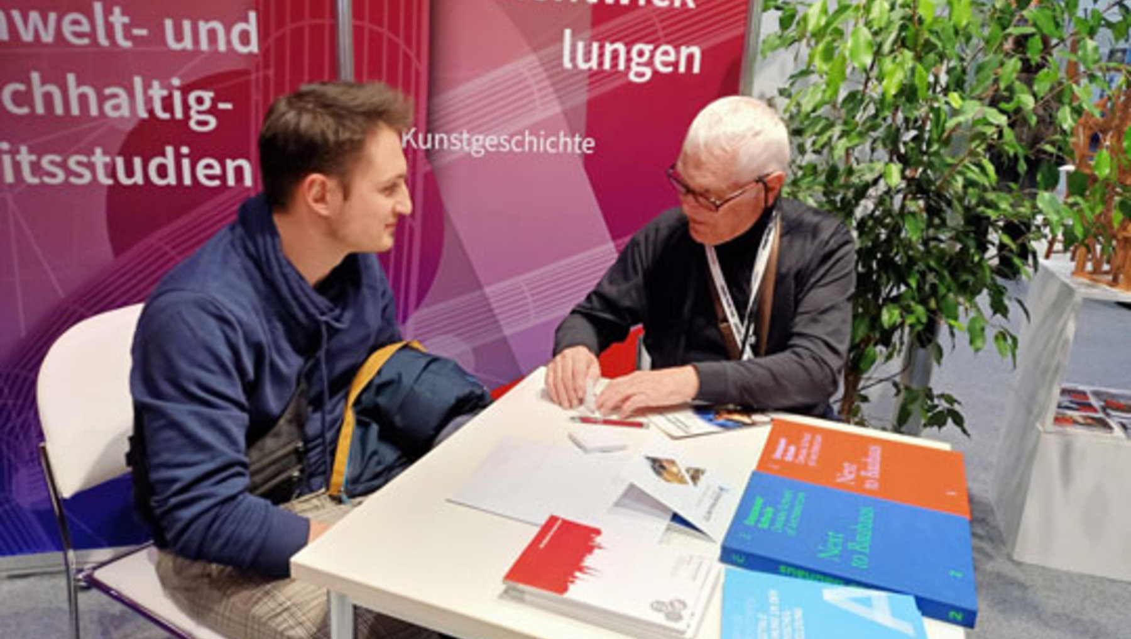
Trade Show Highlights 2024
-
 © Hochschule Anhalt/FB AFG/Annemarie Reimann
-
 © Hochschule Anhalt/FB AFG/Annemarie Reimann
-
 © Hochschule Anhalt/FB AFG/Annemarie Reimann
-
 © Hochschule Anhalt/FB AFG/Annemarie Reimann
-
 © Hochschule Anhalt/FB AFG/Annemarie Reimann
